This is a carousel with tiles that activate property listing cards. Use the previous and next buttons to navigate.
1/49
$449,000
This is a carousel with tiles that activate property listing cards. Use the previous and next buttons to navigate.
1/49
Property Description
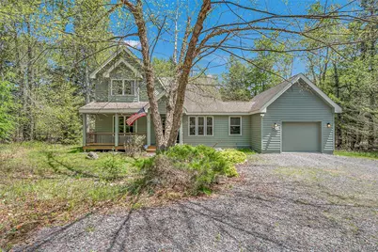
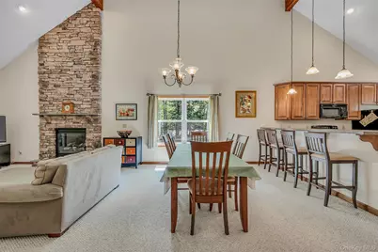
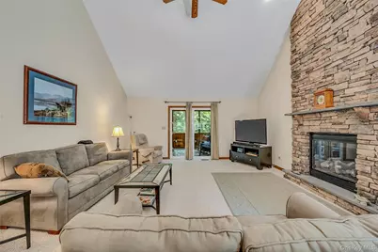
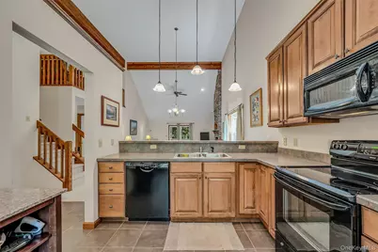
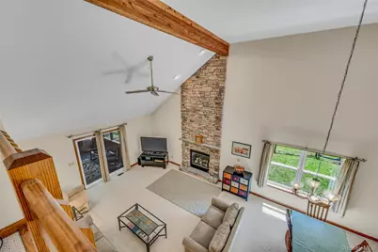
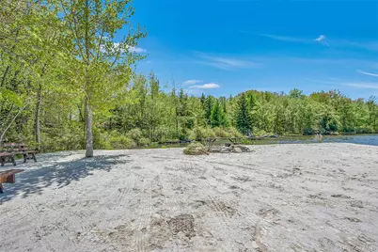
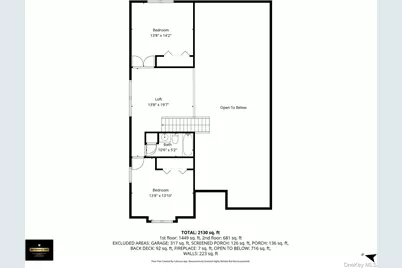
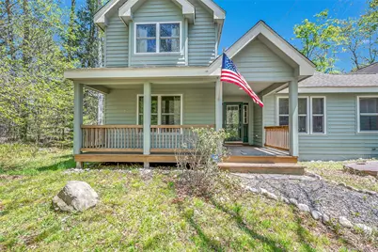
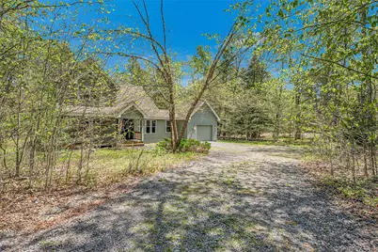
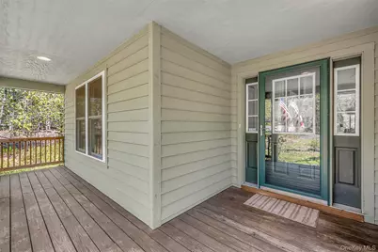
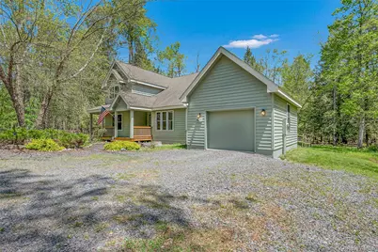
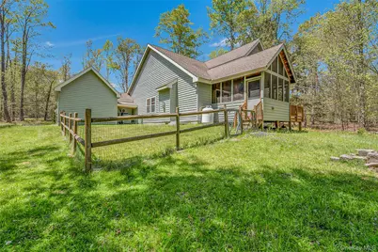
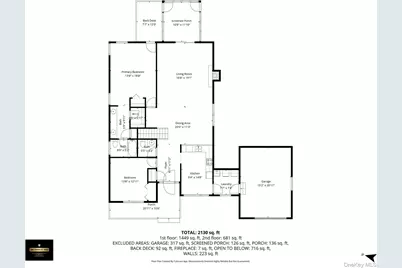
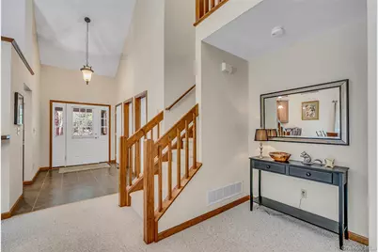
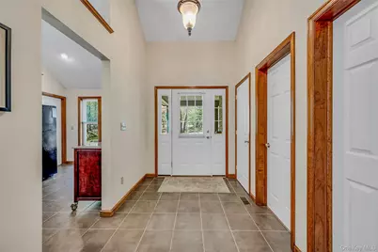
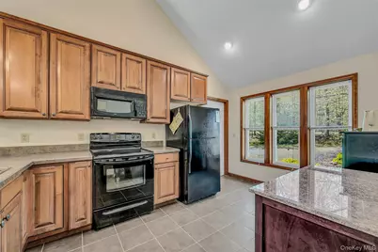
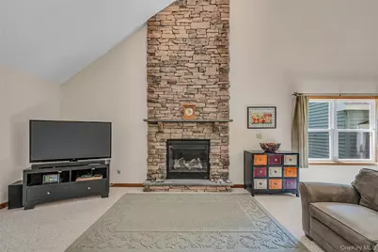
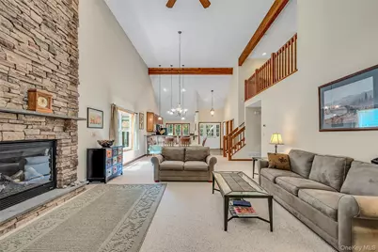
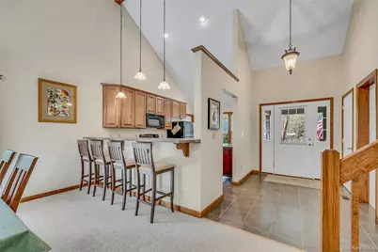
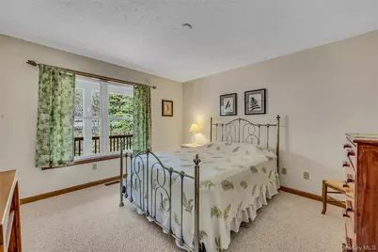
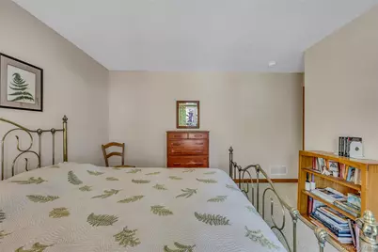
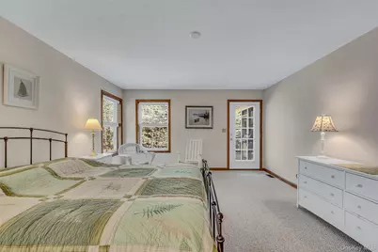
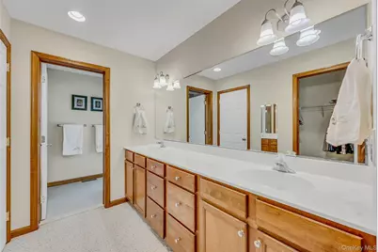
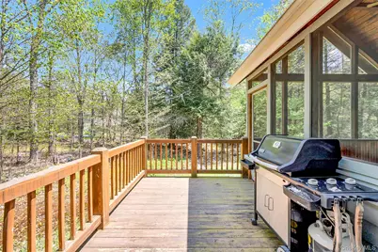
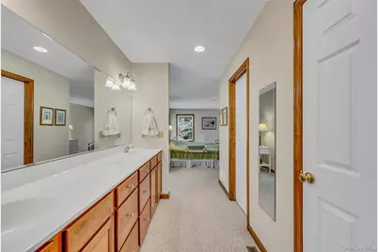
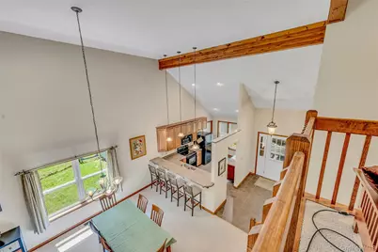
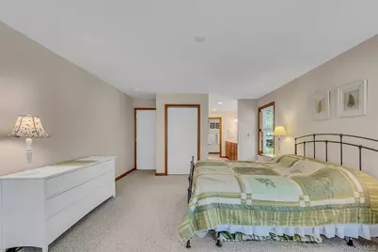
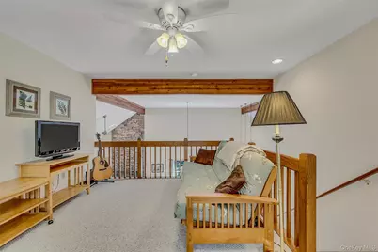
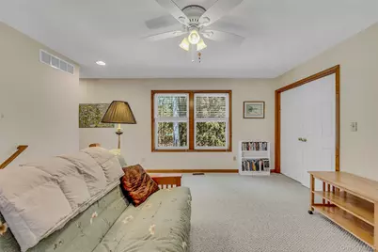
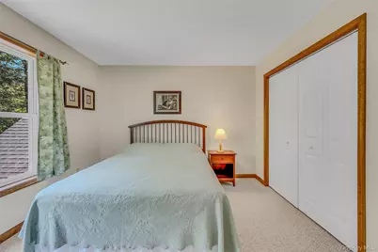
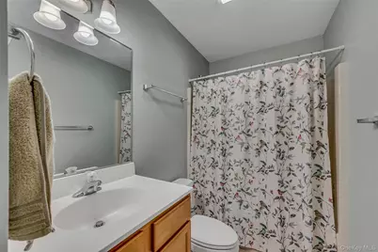
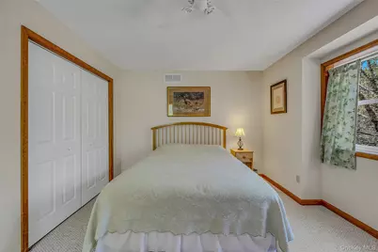
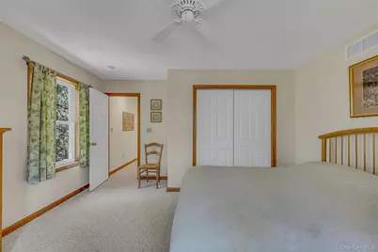
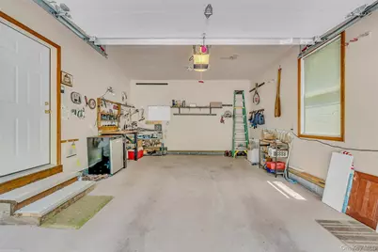
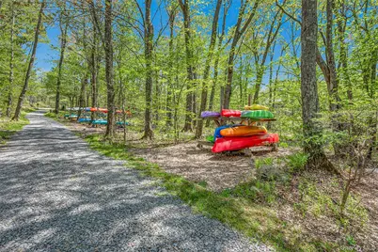
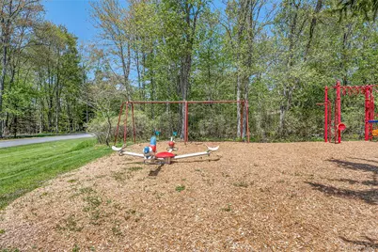
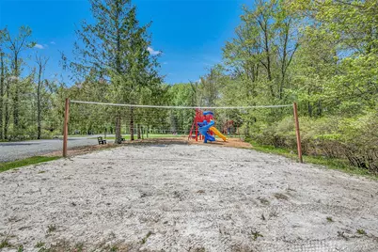
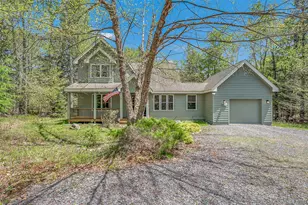
Welcome home to the picturesque, private community of Lakeview Estates in the Poconos! Situated on a rustic, wooded double lot totaling a generous 1.29 acres, this beautiful 4-bedroom, 2.5-bath home seamlessly blends cozy cabin elements with modern living. Step inside to a dramatic, vaulted living room featuring a towering floor-to-ceiling stone fireplace. An open staircase leads to a spacious second-story loft overlooking the main living and dining spaces. The main floor boasts a beautiful kitchen with tiered counter seating, a formal dining area, a convenient half bathroom, and two bedrooms--including the spacious primary en-suite and a guest room. Upstairs, you will find two more bedrooms and a second full hallway bathroom. Don't miss the added-value areas of the home, including an attached, oversized one-car garage with extra length for a workstation. Outdoor living is a dream here: relax on the expansive front porch, or head to the rear screened-in porch featuring exposed wood beams, a ceiling fan, and panoramic forest views. The screened porch connects seamlessly to an open-air grilling deck and a nice yard with a partially fenced area on the side of the home. Unlike high-traffic developments, Lakeview Estates is a quiet enclave backing up to 40,000+ acres of State Forest, with trails connecting to Gouldsboro and Tobyhanna State Parks. Enjoy unparalleled amenities including a community lodge, beach, playground, basketball and tennis courts, and winter toboggan trails! The peaceful, non-powerboat 150-acre Lake Watawga is perfect for catch-and-release fishing, kayaking, and swimming. Tucked away yet highly accessible, you are minutes from Route 380 (just 2 hours to NYC & Philly), 25 minutes to Scranton, and a half-hour from premier Pocono skiing, water parks, and golf. Schedule your private showing today!
Full Property Details
Full Property Details for 67 Bender Rd
General
- Price: $449,000
- HOA FEE: $292/month
- HOA FEE FREQ.: Annually
- Taxes: $5,608
- Status: Active
- Type: Single Family
- Source: Long_Island
- MLS ID: 1029015
- Updated: 8/6/2026
- Added to Site: 42 day(s) ago
Interior
- Number of Rooms: 2
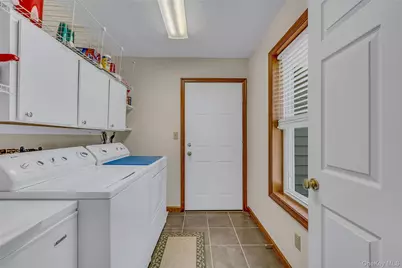
- Interior Features: First Floor Bedroom, First Floor Full Bath, Breakfast Bar, Ceiling Fan(s), Double Vanity, Entrance Foyer, Open Floorplan, Master Downstairs, Washer/Dryer Hookup
- Fireplace: Yes
- Number of Fireplaces: 1
- Fireplace(s): Living Room
- Appliances: Dishwasher, Electric Oven, Electric Range, Microwave, Refrigerator, Trash Compactor
- Flooring: Carpet, Tile
Rooms
Bathrooms
- Total Bathrooms: 5
- Full Bathrooms: 4
- Half Bathrooms: 1
Bedrooms
- Total Bedrooms: 8
Additional Information
- Shared Amenities: Basketball Court, Clubhouse, Playground, Tennis Court(s)
Parking
- Garage: Yes
- Garage Spaces: 1
- Parking Features: Attached, Driveway
Location
- County: Out of Area
- Driving Directions: From Rt 380, take the Gouldsboro exit. From 380S, make a left and from 380N, make a right, onto Rt 507 S and travel roughly 4 miles to Bender Rd at the entrance of Lakeview Estates. The home will be 0.3 miles on your left. No Sign.
School Information
- High School District: Contact Agent
- Elementary School: Contact Agent
- Middle School: Call Listing Agent
- High School: Contact Agent
Community
- Association: Yes
- Assoc. Fees Include: Other
Heating & Cooling
- Central air: Yes
- Cooling Type: Central Air
- Heating Type: Electric, Forced Air, Heat Pump
Utilities
- Sewer: Other
- Water: Well
- Utility Description: Electricity Connected, Propane, Sewer Connected, Water Connected
Structural Information
- Architectural Style: Craftsman
- Detached/Attached: Detached
- Construction: Cedar
- Basement: Yes
- Basement Desc.: Crawl Space, Unfinished, Walk-Out Access
- Sq. Ft. Source: Measured
- Year Built: 2005
Lot Features
- Lot Size (Acres): 1.29
- Lot Size (Sq. Ft.): 56,192
- Lot Dimensions: 160 x 149 x 150 x 60 x 67 x 301 x 169
Financial Considerations
- Association Fee: Yes
- Association Fee: $3,500
- Assoc Fee Freq.: Annually
- Tax Amount: $5,608
Disclosures and Reports
- Special Conditions: None
- Inclusions: Refrigerator, oven/range, microwave, dishwasher, trash compactor in the crawl space, washer, dryer, chest freezer, small fridge in garage, kitchen cart, lawnmower, weed trimmer and garden tools.
Listed by Iron Valley RE Tri-State
Get Pre-Approved Today
Schools
Schools serving 67 Bender Rd
School District:North Pocono School District
| Name | Grades | Distance |
|---|---|---|
North Pocono Intmd School 701 Church Street, Moscow, PA 18444 | 4-5 | 7.8 mi |
Moscow El School 851 Church Street, Moscow, PA 18444 | K-3 | 8 mi |
North Pocono Middle School 701 Church Street, Moscow, PA 18444 | 6-8 | 7.8 mi |
North Pocono High School 97 Bochicchio Blvd, Covington Twp, PA 18444 | 9-12 | 7.8 mi |
Disclaimer:
School attendance boundaries provided by ATTOM Data Solutions and are for reference only. Contact the school directly to verify enrollment eligibility.
Price & Sales History for 67 Bender Rd
Date
Details
Price
Change
Source
8/06/2026
Price Reduced
$449,000
-6.26%
MLS
7/21/2026
Listed
$479,000
—
MLS
Disclaimer: Historical sales information is derived from public records provided by the county offices. Information is not guaranteed and should be independently verified.
Estimate the Cost
Estimate the Cost for 67 Bender Rd
67 Bender Road, Other, PA 18424 (MLS# 1029015) is a Single Family property with 8 bedrooms, 4 full bathrooms and 1 partial bathroom. 67 Bender Road is currently listed for $449,000 and was received on July 21, 2026. Want to learn more about 67 Bender Road? Do you have questions about finding other Single Family real estate for sale in Other? You can browse all Other real estate or contact a Coldwell Banker agent to request more information.