This is a carousel with tiles that activate property listing cards. Use the previous and next buttons to navigate.
1/12
$649,900
This is a carousel with tiles that activate property listing cards. Use the previous and next buttons to navigate.
1/12
Property Description
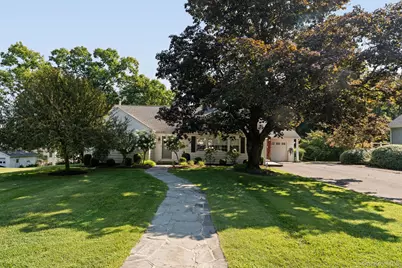
Location, location, location! This well-maintained three-bedroom, two-bath ranch is tucked away from the road in a sought-after neighborhood, just steps from Uptown Kingston--perfect for walking, exploring, and enjoying all that Kingston has to offer. Step inside to discover beautiful original details throughout, including arched hallways, built-in cabinetry, hardwood floors, and an original wood-burning fireplace. The main level offers an inviting open layout, beginning with a comfortable living room featuring a cozy fireplace that flows seamlessly into the dining area and kitchen. The eat-in kitchen is truly the heart of the home, with walls of windows filling the space with natural light. It features stainless steel appliances, a convenient pot filler , quartz countertops, a spacious island with its own sink, and a stylish tile backsplash. Sliding glass doors lead from the kitchen to an oversized deck, creating the perfect setting for entertaining, barbecuing, or simply relaxing outdoors. All three bedrooms are conveniently located on the first floor, including a spacious primary suite with its own private bathroom, along with a second full bath for guests. Classic built-in cabinetry in the hallway offers additional storage, while a pull-down attic has even more space. A mudroom provides easy access to the one-car garage, where you'll also find the washer and dryer. Stairs from the garage lead to a full, unfinished basement featuring a working wood stove and plenty of potential for additional finished living space. Outside, the property is beautifully landscaped and features a fenced-in backyard for added privacy, along with a shed for convenient storage of summer and winter gear. A whole-house generator, electric vehicle charger, and municipal water and sewer add to the home's convenience and appeal. Located just minutes from the farmers market, Uptown shopping, restaurants, the NYS Thruway and just under two hours from NYC--this exceptional Kingston home is one you won't want to miss!
Full Property Details
Full Property Details for 67 Dunneman Ave
General
- Price: $649,900
- Taxes: $10,095
- Status: Active
- Type: Single Family
- Source: Long_Island
- MLS ID: 1040169
- Updated: 8/20/2026
- Added to Site: 8 day(s) ago
Interior
- Number of Rooms: 9
- Interior Features: Built-in Features, Ceiling Fan(s), Eat-in Kitchen, Kitchen Island, Open Floorplan, Recessed Lighting
- Fireplace: Yes
- Number of Fireplaces: 1
- Fireplace(s): Living Room, Wood Burning
- Appliances: Dishwasher, Dryer, Range, Refrigerator, Stainless Steel Appliance(s), Washer
- Flooring: Hardwood, Tile
Rooms
Bathrooms
- Total Bathrooms: 2
- Full Bathrooms: 2
Bedrooms
- Total Bedrooms: 3
Parking
- Garage: Yes
- Garage Spaces: 1
- Parking Features: Driveway
Location
- County: Ulster County
- Driving Directions: From Uptown Kingston take Lucas Ave to L onto Dunneman Ave. Home will be on the left. See sign.
School Information
- High School District: Kingston
- Elementary School: George Washington School - Ulster
- Middle School: J Watson Bailey Middle School
- High School: Kingston High School
Heating & Cooling
- Cooling Type: Wall/Window Unit(s)
- Heating Type: Baseboard, Oil, See Remarks, Wood
Utilities
- Sewer: Public Sewer
- Water: Public
- Utility Description: Electricity Connected, Phone Connected, Sewer Connected, Water Connected
Structural Information
- Architectural Style: Contemporary, Ranch
- Detached/Attached: Detached
- Construction: Aluminum Siding, Cedar
- Basement: Yes
- Basement Desc.: Full Basement, Unfinished
- Sq. Ft. Source: Other
- Year Built: 1950
Lot Features
- Lot Size (Acres): 0.3719
- Lot Size (Sq. Ft.): 16,200
- Fence: Yes
- Lot Features: Back Yard, Front Yard
- Fencing (Description): Back Yard
Financial Considerations
- Tax Amount: $10,095
Disclosures and Reports
- Special Conditions: None
- Property ID: 0800-056.022-0006-008.000-0000
- Block: 6
- Lot Number: 8
Listed by Berardi Realty
Get Pre-Approved Today
Schools
Schools serving 67 Dunneman Ave
School District:Kingston City School District
| Name | Grades | Distance |
|---|---|---|
Kingston High School 403 Broadway, Kingston, NY 12401 | 9-12 | 1.9 mi |
Disclaimer:
School attendance boundaries provided by ATTOM Data Solutions and are for reference only. Contact the school directly to verify enrollment eligibility.
Price & Sales History for 67 Dunneman Ave
Date
Details
Price
Change
Source
8/20/2026
Listed
$649,900
88.38%
MLS
7/14/2020
Sold
$345,000
—
Public Record
Disclaimer: Historical sales information is derived from public records provided by the county offices. Information is not guaranteed and should be independently verified.
Tax History
Tax History for 67 Dunneman Ave
Year
Property Taxes
Change
Tax Assessment
Change
2025
$13,022
2%
$238,500
—
2024
$12,734
57%
$238,500
4%
2021
$8,124
1%
$228,500
—
2020
$8,013
17%
$228,500
10%
2018
$6,839
2%
$207,000
3%
2017
$6,718
3%
$201,000
2%
2016
$6,550
14%
$197,000
11%
2015
$5,754
2%
$177,000
—
2015
$5,632
-12%
$177,000
-3%
2013
$6,364
—
$183,000
—
Disclaimer: Historical tax information is derived from public records provided by the county offices. Information is not guaranteed and should be independently verified.
Estimate the Cost
Estimate the Cost for 67 Dunneman Ave
67 Dunneman Avenue, Kingston, NY 12401 (MLS# 1040169) is a Single Family property with 3 bedrooms and 2 full bathrooms. 67 Dunneman Avenue is currently listed for $649,900 and was received on August 20, 2026. Want to learn more about 67 Dunneman Avenue? Do you have questions about finding other Single Family real estate for sale in Kingston? You can browse all Kingston real estate or contact a Coldwell Banker agent to request more information.