This is a carousel with tiles that activate property listing cards. Use the previous and next buttons to navigate.
1/1
$3,500,000
This is a carousel with tiles that activate property listing cards. Use the previous and next buttons to navigate.
1/1
Property Description
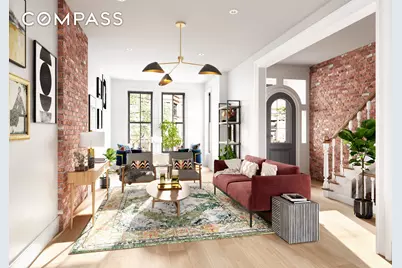
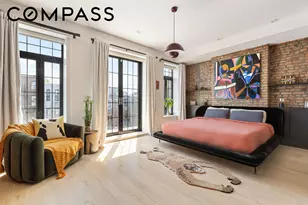
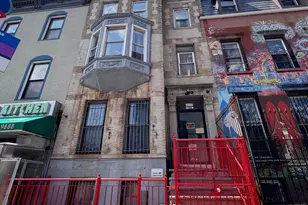
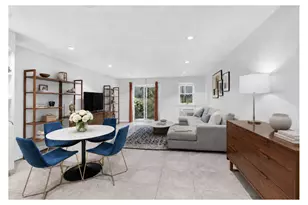
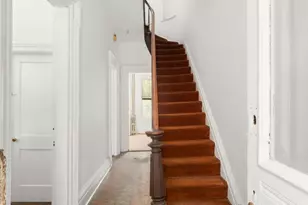
Originally built in 1901, this beautifully restored brownstone sits on one of Crown Heights' most picturesque blocks. Spanning nearly 5,000 square feet across three stories and a full finished cellar, the home seamlessly blends historic elegance with modern luxury. The townhouse opens through an impressive original set of double doors into a gracious living room that radiates warmth and character. Just beyond, the dining area provides the perfect setting for family gatherings and entertaining. In the heart of the home is the chef's kitchen-a thoughtfully designed space that blends classic style with modern convenience. It features premium stainless steel appliances, including a Viking six-burner stove with a pot filler, a French door refrigerator, a Miele dishwasher, and a microwave drawer. Past the kitchen, a flexible bonus area offers space for casual dining or a cozy den, complete with a windowed powder room. A floor-to-ceiling glass door opens to a spacious deck overlooking the extra deep backyard-ideal for al fresco dining, entertaining, or quiet relaxation. Upstairs, you will find four bedrooms, each with its unique charm. The serene primary suite overlooks the backyard and offers abundant closet space along with a spa-like ensuite bathroom featuring a double vanity, dual shower heads, a freestanding soaking bathtub, and a private windowed toilet closet. Two additional bedrooms face the picturesque, tree-lined street, while a fourth bedroom is situated in the middle of the home, complete with a skylight and full closet. A beautifully appointed hallway bathroom with a soaking tub serves the secondary bedrooms, and a convenient washer/dryer closet adds to the home's thoughtful layout. The finished cellar, accessible from the upper duplex, offers flexible space for a home office, gym, or recreation room, complete with separate temperature control, a powder room, and an option to add a kitchenette or additional laundry. The separate, spacious garden-level apartment includes two bedrooms and one bathroom, ideal for rental income or an in-law suite. Located near the 2/3/4/5 and C subway lines at Franklin Avenue and surrounded by the vibrant energy of Franklin and Bedford Avenues-with local favorites like Chavela's, Bien Cuit, Briscola Trattoria, and Kissa Kissa-703 Park Place offers refined, peaceful living in one of Brooklyn's most dynamic neighborhoods. Please note images are artistic renderings.
Full Property Details
Full Property Details for 703 Park Pl
General
- Sold For: $3,500,000
- Taxes: $5,160
- Status: Closed
- Type: Multi-Family
- Source: REBNY
- MLS ID: RLS20052095
- Added to Site: 237 day(s) ago
Interior
- Number of Rooms: 12
- Interior Features: Double Vanity, Entrance Foyer, High Ceilings, His and Hers Closets, Kitchen Island, Recessed Lighting, Soaking Tub
- Appliances: Dryer, Dishwasher, Range, Refrigerator, Range Hood, Stainless Steel Appliance(s), Washer
- Furnishings: Unfurnished
- Flooring: Hardwood
Rooms
Bathrooms
- Total Bathrooms: 5
- Full Bathrooms: 3
- Half Bathrooms: 2
Bedrooms
- Total Bedrooms: 6
Other Rooms
- Laundry: In Unit, See Remarks
Exterior
- Exterior Features: Private Outdoor Space Over 60 Sqft, Private Yard
- Porch/Patio/Deck: Deck
Location
- County: Kings
- Subdivision: Crown Heights
Heating & Cooling
- Central air: Yes
- Air Conditioning: Yes
- Cooling Type: Central Air, Other
Structural Information
- Architectural Style: Walk-Up
- Structure Type: Multi Family, Townhouse
- Basement Desc.: Full
- Windows: Skylight(s)
- Stories/Levels: 3
- Square Feet: 4,770
- Living Area: 4,770 Sq. Ft.
- Year Built: 1901
Lot Features
- Lot Size: 2620
- Lot Dimensions: 2620 x 1
Financial Considerations
- Assoc Fee Freq.: Monthly
- Tax Amount: $5,160
Disclosures and Reports
- Property ID: 01231-0058
- Block: 1231
- Lot Number: 58
Listing Courtesy of Compass
Get Pre-Approved Today
Schools
Schools serving 703 Park Pl
School District:New York City Geographic School District 17
| Name | Grades | Distance |
|---|---|---|
Ps 138 760 Prospect Place, Brooklyn, NY 11216 | PK-8 | 0.2 mi |
Ebbetts Field Middle School 46 McKeever Place, Brooklyn, NY 11225 | 6-8 | 0.7 mi |
Disclaimer:
School attendance boundaries provided by ATTOM Data Solutions and are for reference only. Contact the school directly to verify enrollment eligibility.
Price & Sales History for 703 Park Pl
Date
Details
Price
Change
Source
5/22/2026
Sold
$3,500,000
—
MLS
10/01/2025
Listed
$3,500,000
—
MLS
Disclaimer: Historical sales information is derived from public records provided by the county offices. Information is not guaranteed and should be independently verified.
703 Park Place, New York City, NY 11216 (MLS# RLS20052095) is a Multi-Family property that was sold at $3,500,000 on May 22, 2026. Want to learn more about 703 Park Place? Do you have questions about finding other Multi-Family real estate for sale in New York City? You can browse all New York City real estate or contact a Coldwell Banker agent to request more information.