This is a carousel with tiles that activate property listing cards. Use the previous and next buttons to navigate.
1/49
$1,750,000
This is a carousel with tiles that activate property listing cards. Use the previous and next buttons to navigate.
1/49
Property Description
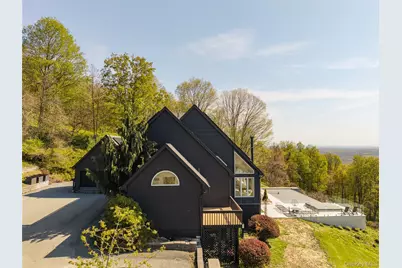
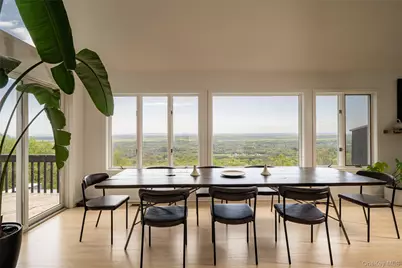
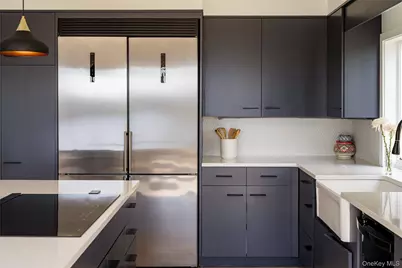
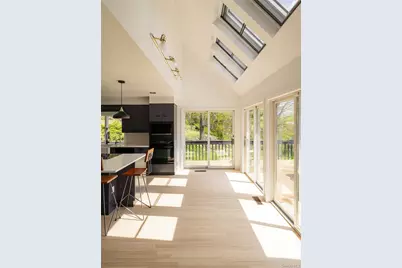
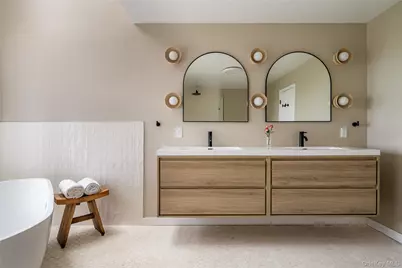
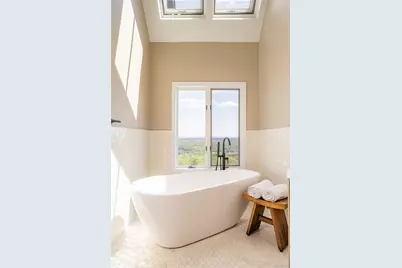
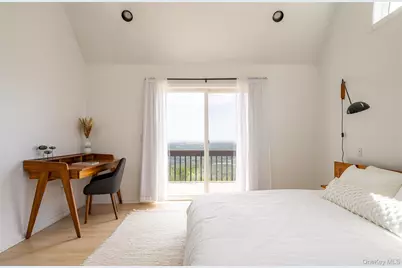
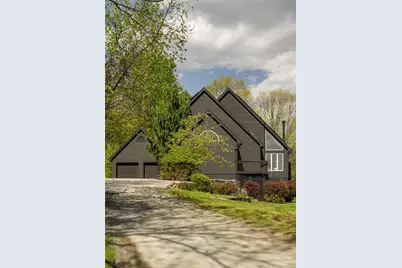
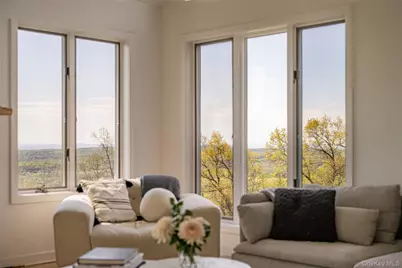
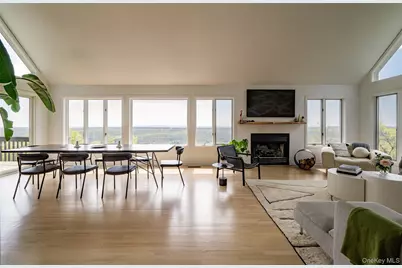
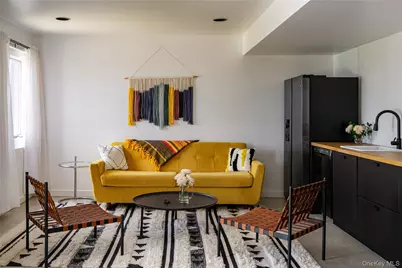
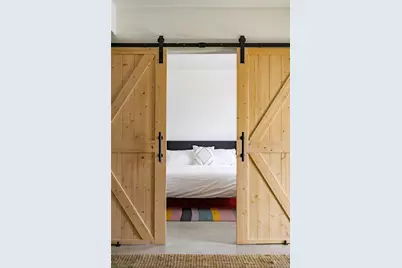
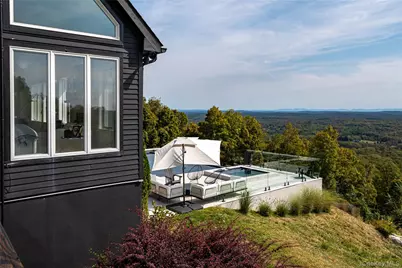
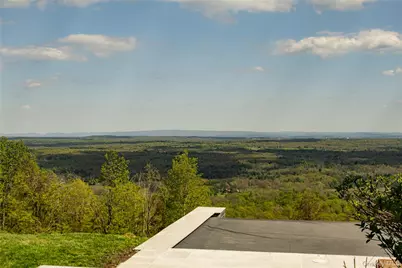
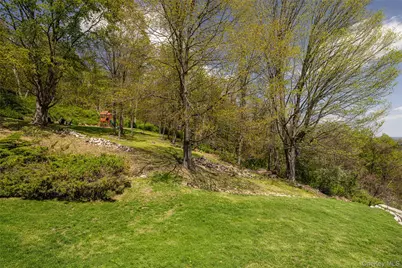
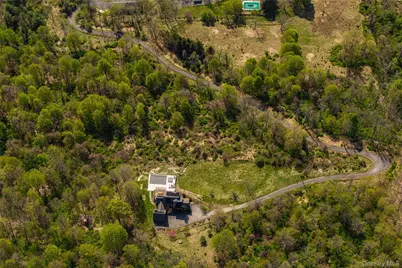
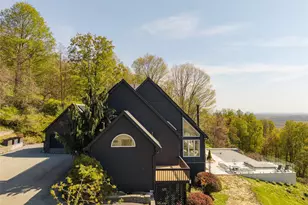
At 1,070 feet atop the Shawangunk Ridge, the view is the first thing that gets you. A sweeping panorama of valleys, ridgelines, and endless sky that shifts by the hour and somehow never stops feeling dramatic. It's the kind of setting that instantly slows your pulse. The approach sets the tone: steep dark gables, a gated entry, and a herringbone brick courtyard leading to double doors tucked beneath a soaring archway. Equal parts mountain retreat and architectural statement. Inside, the home opens fully to the landscape. Cathedral ceilings, whitewashed oak floors, and a wood-burning fireplace anchor the main living space, while oversized windows and wide sliders frame the valley beyond like living artwork. The kitchen pairs deep navy cabinetry with quartz counters, a farmhouse sink, skylights overhead, and direct access to the deck for seamless indoor-outdoor living. The first-floor primary suite feels intentionally tucked away, complete with its own private deck, generous walk-in closet, and spa-like bath featuring a soaking tub, double oak vanity, and walk-in rain shower. Upstairs, a glass-lined catwalk connects two guest bedrooms and a shared full bath. The lower level is designed for gathering and unwinding after a day outside, with polished concrete floors, a wet bar, full bath, and flexible bonus spaces that open directly to the pool area - equally suited for summer weekends or year-round hosting. Outside, the heated saltwater infinity pool and spa sit right at the mountain's edge, alongside an outdoor shower, fire pit, playground, and surprisingly usable yard space - a rare combination of dramatic setting and everyday livability. Just minutes from outdoor destinations like Bashakill Wildlife Preserve, Sam's Point, and Middletown conveniences like NJ Transit, and roughly 75 minutes from the George Washington Bridge, this gem is a true escape without sacrificing accessibility. Move-in ready with proven rental history and undeniable presence. A one-of-one ridge-top retreat.
Full Property Details
Full Property Details for 704 Mountain Rd
General
- Price: $1,750,000
- Taxes: $18,449
- Status: Active
- Type: Single Family
- Source: Long_Island
- MLS ID: 997421
- Updated: 5/13/2026
- Added to Site: 12 day(s) ago
Interior
- Number of Rooms: 11
- Interior Features: First Floor Bedroom, First Floor Full Bath, Breakfast Bar, Cathedral Ceiling(s), Central Vacuum, Double Vanity, Eat-in Kitchen, Entrance Foyer, High Ceilings, High Speed Internet, Kitchen Island, Pantry, Primary Bathroom, Master Downstairs, Soaking Tub, Sound System, Speakers, Walk-In Closet(s), Washer/Dryer Hookup, Wet Bar
- Fireplace: Yes
- Appliances: Cooktop, Dishwasher, Disposal, Dryer, Microwave, Oven, Refrigerator, Washer
Rooms
Bathrooms
- Total Bathrooms: 4
- Full Bathrooms: 3
- Half Bathrooms: 1
Bedrooms
- Total Bedrooms: 3
Additional Information
- Pool: Yes
- Private Pool: Yes
Parking
- Garage: Yes
- Garage Spaces: 2
- Parking Features: Driveway, Garage, Garage Door Opener
Location
- County: Sullivan County
School Information
- High School District: Minisink Valley
- Elementary School: Otisville Elementary School
- Middle School: Minisink Valley Middle School
- High School: Minisink Valley High School
Heating & Cooling
- Central air: Yes
- Cooling Type: Central Air
- Heating Type: Forced Air, Propane
Utilities
- Sewer: Septic Tank
- Water: Well
- Utility Description: Cable Connected, Electricity Connected, Propane, Trash Collection Private, Underground Utilities
Structural Information
- Architectural Style: Contemporary
- Detached/Attached: Detached
- Construction: Wood Siding
- Basement: Yes
- Basement Desc.: Finished, Walk-Out Access
- Sq. Ft. Source: Public Records
- Year Built: 1988
Lot Features
- Lot Size (Acres): 12.47
- Lot Size (Sq. Ft.): 543,193
Financial Considerations
- Tax Amount: $18,449.72
Disclosures and Reports
- Special Conditions: None
- Property ID: 4089-068-0-0001-049-004
Listed by Compass Greater NY, LLC
Get Pre-Approved Today
Schools
Schools serving 704 Mountain Rd
School District:Minisink Valley Central School District
| Name | Grades | Distance |
|---|---|---|
Otisville Elementary School 2525 Mount Hope Road, Otisville, NY 10963 | K-5 | 5 mi |
Minisink Valley Middle School 2320 U.S. 6, Middletown, NY 10940 | 6-8 | 9.7 mi |
Minisink Valley High School 2320 U.S. 6, Middletown, NY 10940 | 9-12 | 9.7 mi |
Disclaimer:
School attendance boundaries provided by ATTOM Data Solutions and are for reference only. Contact the school directly to verify enrollment eligibility.
Price & Sales History for 704 Mountain Rd
Date
Details
Price
Change
Source
5/13/2026
Listed
$1,750,000
—
MLS
Disclaimer: Historical sales information is derived from public records provided by the county offices. Information is not guaranteed and should be independently verified.
Estimate the Cost
Estimate the Cost for 704 Mountain Rd
704 Mountain Road, Middletown, NY 10940 (MLS# 997421) is a Single Family property with 3 bedrooms, 3 full bathrooms and 1 partial bathroom. 704 Mountain Road is currently listed for $1,750,000 and was received on May 13, 2026. Want to learn more about 704 Mountain Road? Do you have questions about finding other Single Family real estate for sale in Middletown? You can browse all Middletown real estate or contact a Coldwell Banker agent to request more information.