This is a carousel with tiles that activate property listing cards. Use the previous and next buttons to navigate.
1/1
$2,300,000
This is a carousel with tiles that activate property listing cards. Use the previous and next buttons to navigate.
1/1
Property Description
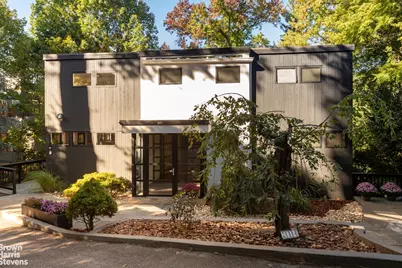
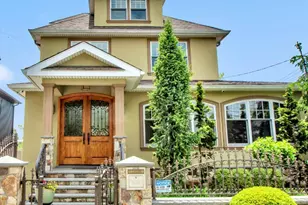
Modern Architectural Masterpiece in Riverdale's Prestigious Estate Section Experience the perfect harmony of modern design, luxury, and tranquility in this one-of-a-kind contemporary residence, set within a private enclave in Riverdale's exclusive Estate Section. Ideally located just minutes from Metro-North, this exceptional home offers effortless access to Manhattan in under 25 minutes - the ultimate blend of suburban serenity and city convenience. A Striking Architectural Statement Approach this residence through sleek black-framed windows and doors that set the tone for the refined aesthetic within. The grand glass foyer, framed by double contemporary doors, welcomes you into an awe-inspiring space with soaring ceilings and a gallery-style entryway - ideal for showcasing an art collection. A dramatic floating staircase ascends through three levels of living space, illuminated by natural light streaming through walls of glass. Overhead, a double-height barrel-vaulted ceiling with exposed curved wood beams crowns the living room - a stunning architectural centerpiece that exudes warmth and sophistication. Refined Living & Entertaining The expansive living room features a wood burning fireplace and opens seamlessly into a year-round, glass-enclosed sunroom - creating the perfect setting for both intimate gatherings and grand entertaining. The formal dining room offers picturesque views of the lush, landscaped grounds and mature trees that surround the property, evoking a true sense of retreat. The gourmet chef's kitchen is beautifully appointed with a large center island, high-end finishes, and an inviting breakfast area with direct access to a private patio - ideal for alfresco dining. The main level also offers an intimate den or study, as well as a modern guest bedroom with an en-suite bathroom. Designed for entertaining, art, and music, this home's living room boasts excellent acoustics, making it a wonderful setting for musical performances. Private Quarters The upper level features three serene bedrooms and two luxurious full baths, including a spacious primary suite. The floor plan allows for an effortless conversion to a fourth bedroom, if desired. Versatile Lower Level The walkout lower level offers an additional guest suite with an en-suite bath, a den or playroom, and direct access to a second patio and level backyard - perfect for entertaining or creating a private outdoor sanctuary. Additional Highlights: - 5 bedrooms 4 full baths - Over 4,700 sq. ft. of interior living space - 10,400 sq. ft. landscaped lot - Two patios for outdoor entertaining - Quiet cul-de-sac location - Beautiful mature trees and curated gardens - Fireplace and sunroom for year-round comfort - Seasonal river views Every detail of this home reflects modern craftsmanship, architectural integrity, and refined taste. This extraordinary Riverdale residence offers a rare opportunity to live in contemporary elegance within one of New York's most coveted neighborhoods. Fun Fact: This home was featured in an episode of Law & Order: Criminal Intent (Season 3, Episode 1, 2003) as a residence designed by a renowned architect competing for the World Trade Center Memorial. Ladd Road was also featured in Season 1 of Divorce on HBO.
Full Property Details
Full Property Details for 712 Ladd Rd
General
- Sold For: $2,300,000
- Taxes: $17,700
- Status: Closed
- Type: Single Family
- Source: REBNY
- MLS ID: RLS20056581
- Added to Site: 267 day(s) ago
Interior
- Number of Rooms: 11
- Interior Features: High Ceilings, Smoke Free, Walk-In Closet(s)
- Appliances: Dishwasher
Rooms
Bathrooms
- Total Bathrooms: 4
- Full Bathrooms: 4
Bedrooms
- Total Bedrooms: 5
Other Rooms
- Laundry: Building Other
Additional Information
- Pool: Yes
- Pool Description: Building None
Exterior
- Exterior Features: Garden, Private Outdoor Space Over 60 Sqft
- Porch/Patio/Deck: Patio
Location
- County: Bronx
- Subdivision: Estate Area
Community
- Pets Allowed: Yes
Heating & Cooling
- Central air: Yes
- Air Conditioning: Yes
- Cooling Type: Central Air
Structural Information
- Architectural Style: Walk-Up
- Basement Desc.: Other
- Stories/Levels: 2
- Square Feet: 4,700
- Living Area: 4,700 Sq. Ft.
- Year Built: 1975
- Other Struct. Feat.: Green Building
Lot Features
- Property View: Other
- Lot Size: 6867.92
- Lot Dimensions: 74.92 x 91.67
Financial Considerations
- Tax Amount: $17,700
Disclosures and Reports
- Special Conditions: Standard
- Property ID: 05947-0061
- Block: 5947
- Lot Number: 61
Listing Courtesy of Brown Harris Stevens Riverdale LLC
Get Pre-Approved Today
Schools
Schools serving 712 Ladd Rd
School District:New York City Geographic School District 10
| Name | Grades | Distance |
|---|---|---|
Ps 81 Robert J Christen 5550 Riverdale Ave, The Bronx, NY 10471 | K-6 | 0.3 mi |
Riverdale Kingsbridge Academy (Ms High School 141) 660 W 237th St, The Bronx, NY 10463 | 6-8 | 1.1 mi |
Disclaimer:
School attendance boundaries provided by ATTOM Data Solutions and are for reference only. Contact the school directly to verify enrollment eligibility.
Price & Sales History for 712 Ladd Rd
Date
Details
Price
Change
Source
6/24/2026
Sold
$2,300,000
-8%
MLS
10/24/2025
Listed
$2,500,000
—
MLS
Disclaimer: Historical sales information is derived from public records provided by the county offices. Information is not guaranteed and should be independently verified.
712 Ladd Road, New York City, NY 10471 (MLS# RLS20056581) is a Single Family property that was sold at $2,300,000 on June 24, 2026. Want to learn more about 712 Ladd Road? Do you have questions about finding other Single Family real estate for sale in New York City? You can browse all New York City real estate or contact a Coldwell Banker agent to request more information.