This is a carousel with tiles that activate property listing cards. Use the previous and next buttons to navigate.
1/50
$795,000 Just Listed
This is a carousel with tiles that activate property listing cards. Use the previous and next buttons to navigate.
1/50
Property Description
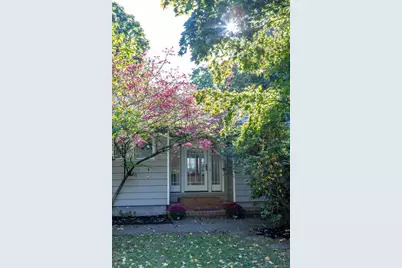
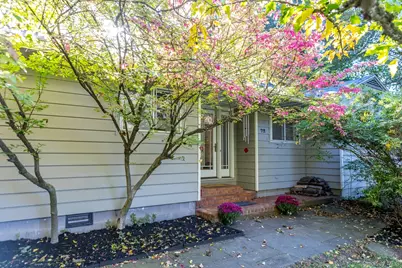
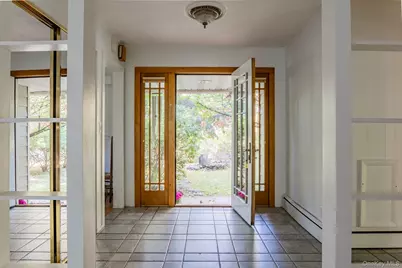
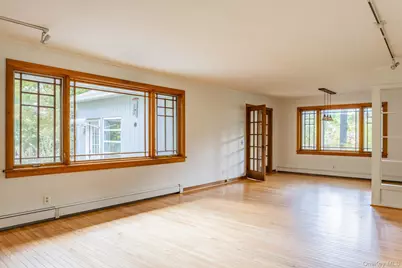
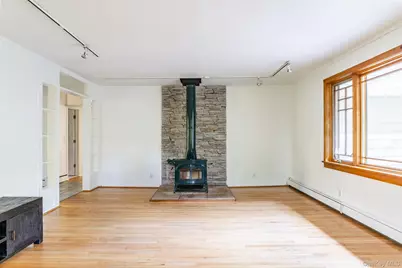
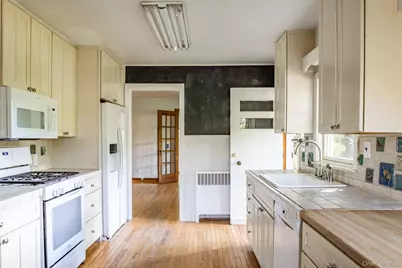
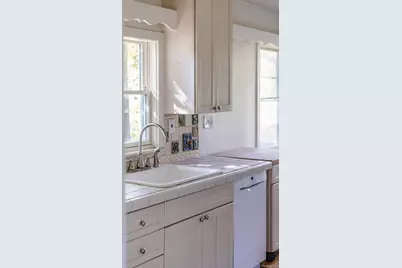
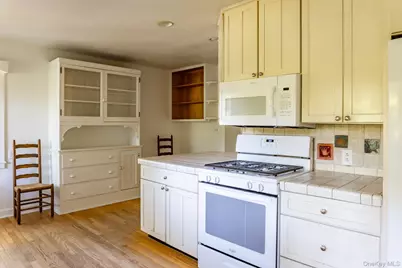
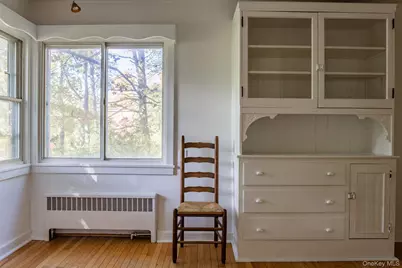
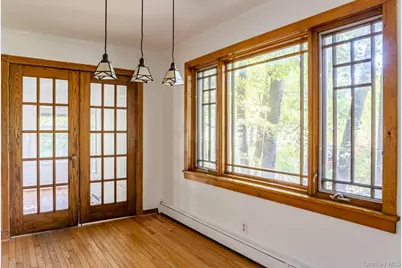
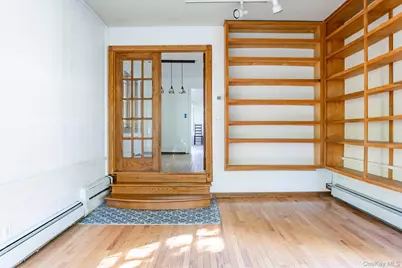
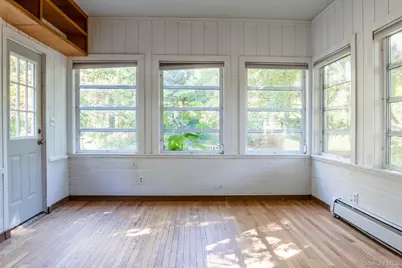
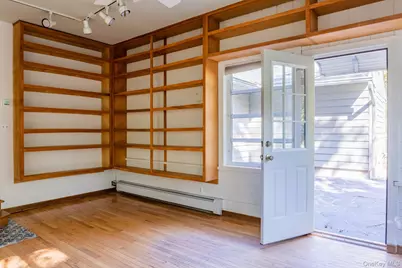
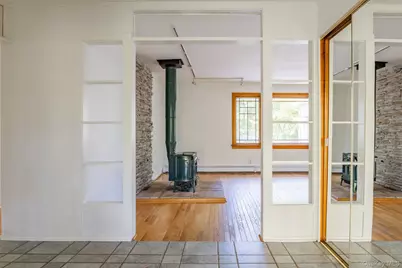
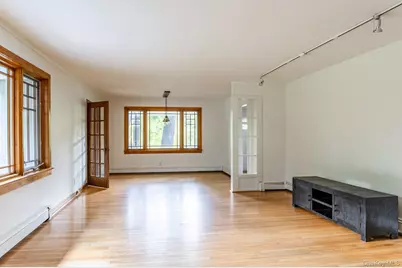
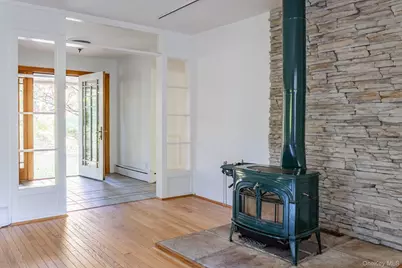
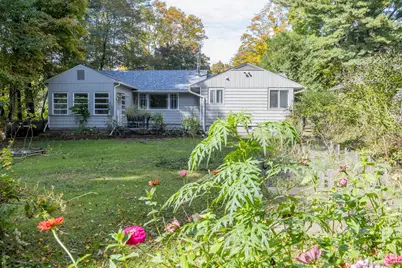
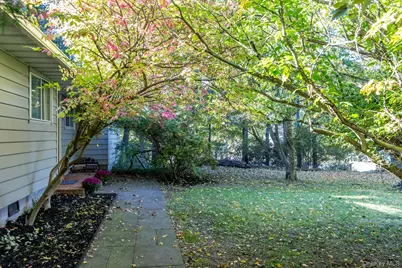
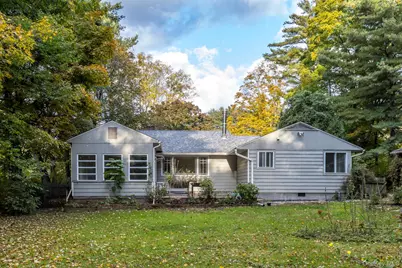
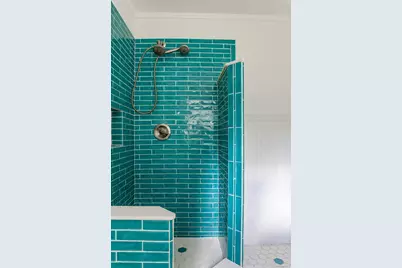
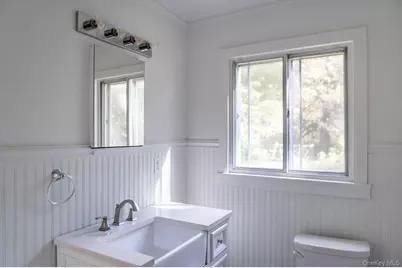
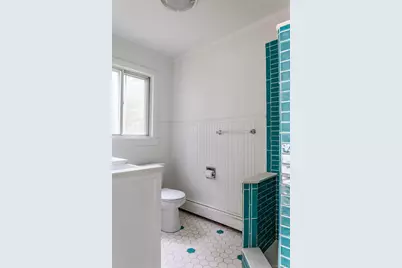
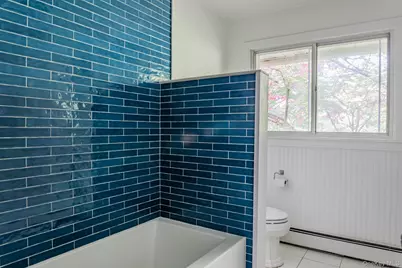
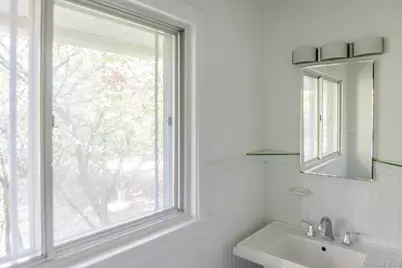
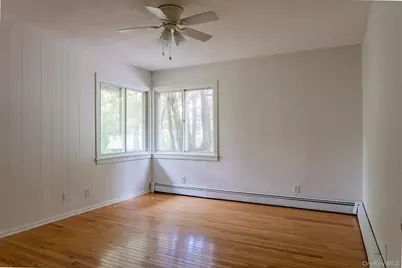
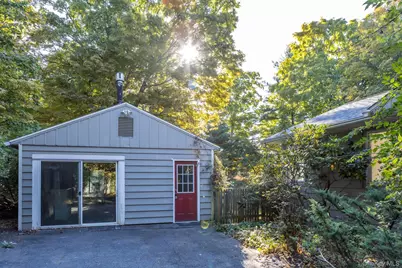
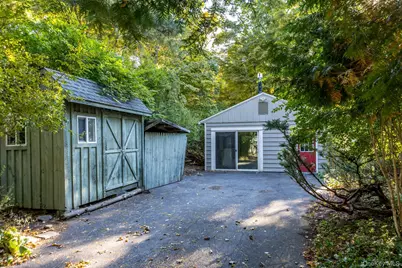
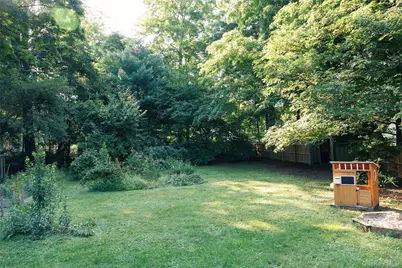
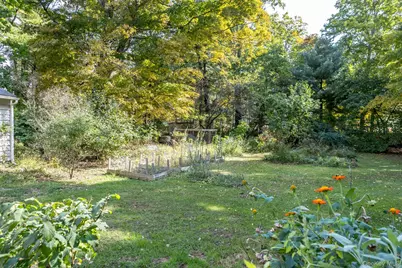
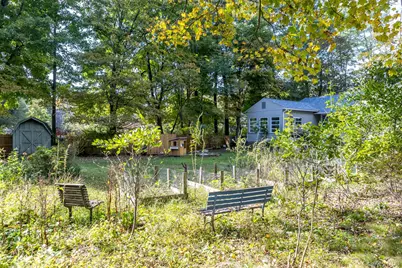
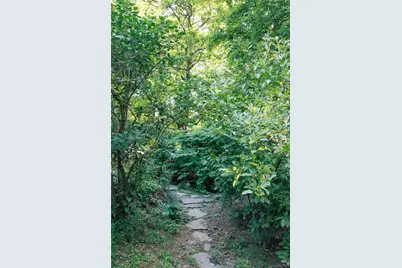
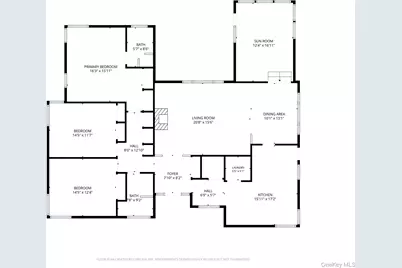
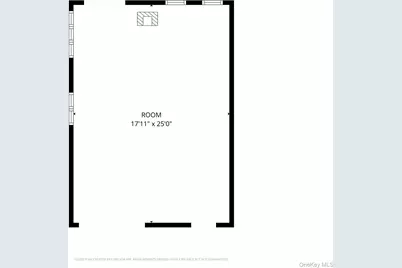
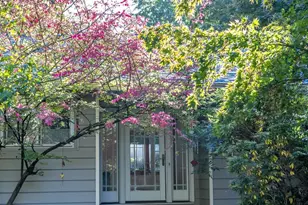
MID-CENTURY MODERN MEETS VILLAGE CONVENIENCE -- This bright and inviting mid-century ranch offers the best of both worlds: the ease of country living with restaurants, shops, everyday conveniences, and the NYC bus all within easy reach. Set on a generous, fenced and landscaped corner lot, the home has a wonderful sense of space, with bright rooms, gracious volume, and an easy flow from one room to the next. The eat-in kitchen offers ample storage and built-in pantry, while the adjoining living and dining areas are warmed by a woodstove that brings a cozy feel to the heart of the home. A large bay window in the living room overlooks the stone patio and backyard, bringing the outdoors in and filling the space with light. French doors open to a step-down library/den, creating a flexible space for reading, working from home, or simply settling in with a good book. From here, step outside to the private stone patio, ready for long summer dinners and easy entertaining with friends. The primary bedroom features an ensuite bath, while a second recently renovated bathroom serves the rest of the home. Ample closet space throughout adds to the home's practicality and ease. A new roof (2025) and furnace (2021), automatic generator, and town water and sewer offer additional peace of mind. Outside, mature landscaping, fruit trees, and raised garden beds create a beautiful backdrop for the generous fenced yard. There's plenty of room for gardening, play, entertaining, or even a pool, with the stone patio providing a natural spot for gathering and dining al fresco. A detached studio is primed for a work-from-home lifestyle, creative or artist space, home gym, or additional room for guests, and is ready for your finishing touches. A storage shed provides even more space for tools, gear, and seasonal storage. Whether you're looking for a comfortable full-time home or an easy weekend escape, this is a special opportunity to enjoy space, privacy, character, and village convenience all in one. Come see why this one feels just right.
Full Property Details
Full Property Details for 72 Rock City Rd
General
- Price: $795,000
- Taxes: $10,216
- Status: Active
- Type: Single Family
- Source: Long_Island
- MLS ID: 1059628
- Updated: 10/7/2026
- Added to Site: 6 day(s) ago
Interior
- Number of Rooms: 7
- Interior Features: First Floor Bedroom, First Floor Full Bath, Built-in Features, Ceiling Fan(s), Eat-in Kitchen, Entrance Foyer, High Speed Internet, Original Details, Primary Bathroom, Master Downstairs, Storage
- Fireplace: Yes
- Number of Fireplaces: 1
- Fireplace(s): Living Room, Wood Burning Stove
- Appliances: Dishwasher, Dryer, Microwave, Range, Refrigerator, Tankless Water Heater, Washer
- Laundry Facilities: Yes
- Flooring: Wood
Rooms
Bathrooms
- Total Bathrooms: 2
- Full Bathrooms: 2
Bedrooms
- Total Bedrooms: 3
Other Rooms
- Laundry: In Kitchen
Exterior
- Exterior Features: Garden
Parking
- Total Spaces: 3
- Parking Features: Driveway
Location
- County: Ulster County
- Driving Directions: Tinker St to Rock City Rd, house #72 on corner of Rock City Rd and Simmons Dr.
School Information
- High School District: Onteora
- Elementary School: Woodstock Elementary School
- Middle School: Onteora Middle School
- High School: Onteora High School
Heating & Cooling
- Cooling Type: None
- Heating Type: Baseboard, Propane
Utilities
- Sewer: Public Sewer
- Water: Public
- Utility Description: Cable Connected, Electricity Connected, Sewer Connected, Water Connected
Structural Information
- Architectural Style: Mid-Century Modern, Ranch
- Detached/Attached: Detached
- Construction: Aluminum Siding
- Basement: Yes
- Basement Desc.: Partial, Unfinished
- Sq. Ft. Source: Public Records
- Year Built: 1961
Additional Structures
- Other Structures: Outbuilding, Shed(s)
Lot Features
- Lot Size (Acres): 0.75
- Lot Size (Sq. Ft.): 32,670
- Fence: Yes
- Lot Features: Back Yard, Corner Lot, Front Yard, Landscaped, Level, Part Wooded, Private
- Fencing (Description): Back Yard
Financial Considerations
- Tax Amount: $10,216.26
Disclosures and Reports
- Special Conditions: None
- Property ID: 5800-027.010-0002-014.100-0000
Listed by Houlihan Lawrence Inc.
Get Pre-Approved Today
Schools
Schools serving 72 Rock City Rd
School District:Onteora Central School District
Disclaimer:
School attendance boundaries provided by ATTOM Data Solutions and are for reference only. Contact the school directly to verify enrollment eligibility.
Price & Sales History for 72 Rock City Rd
Date
Details
Price
Change
Source
10/07/2026
Listed
$795,000
93.43%
MLS
5/03/2016
Sold
$411,000
—
Public Record
Disclaimer: Historical sales information is derived from public records provided by the county offices. Information is not guaranteed and should be independently verified.
Tax History
Tax History for 72 Rock City Rd
Year
Property Taxes
Change
Tax Assessment
Change
2025
$9,854
-9%
$378,000
—
2024
$10,793
17%
$378,000
—
2021
$9,256
2%
$378,000
—
2020
$9,087
5%
$378,000
—
2018
$8,680
2%
$378,000
—
2017
$8,469
5%
$378,000
—
2016
$8,036
19%
$378,000
18%
2015
$6,753
—
$319,000
—
2015
$6,758
25%
$319,000
26%
2013
$5,390
—
$252,600
—
Disclaimer: Historical tax information is derived from public records provided by the county offices. Information is not guaranteed and should be independently verified.
Estimate the Cost
Estimate the Cost for 72 Rock City Rd
72 Rock City Road, Woodstock, NY 12498 (MLS# 1059628) is a Single Family property with 3 bedrooms and 2 full bathrooms. 72 Rock City Road is currently listed for $795,000 and was received on October 07, 2026. Want to learn more about 72 Rock City Road? Do you have questions about finding other Single Family real estate for sale in Woodstock? You can browse all Woodstock real estate or contact a Coldwell Banker agent to request more information.
