This is a carousel with tiles that activate property listing cards. Use the previous and next buttons to navigate.
1/1
$2,507,125
This is a carousel with tiles that activate property listing cards. Use the previous and next buttons to navigate.
1/1
Property Description
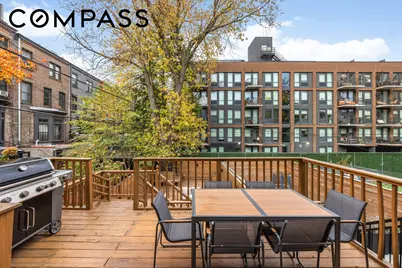
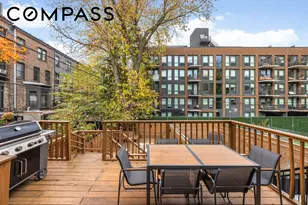
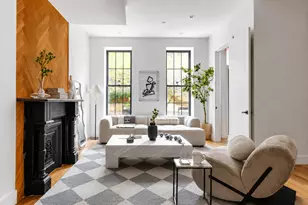
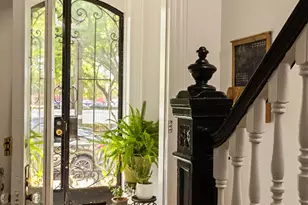
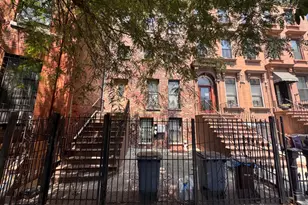
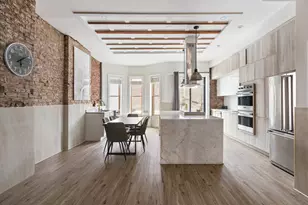
Historic grandeur and modern updates define this meticulously renovated Stuyvesant Heights two-family brownstone featuring an expansive 4,750-square-foot layout, exceptional attention to detail, rare triple exposures, and 1,150 square feet of private outdoor space with a sauna. Configured with a four-bedroom plus home office/fifth bedroom, three-and-a-half-bathroom owner's triplex and a one-bedroom, one-bathroom garden apartment, this turnkey 19-foot-wide, 50-foot-deep property is ideal for investors or homebuyers seeking multigenerational living space, rental income or the opportunity to create a grand, single-family residence. A gated forecourt, L-shaped stoop and classic double vestibule welcome you inside the parlor level of the extra-deep 3,768-square-foot owner's residence. The gracious foyer introduces the home's painstakingly preserved historic details, including original doors, hardwood floors, wainscoting, soaring ceilings, ornate window and door casings, and the centerpiece staircase. Pocket doors reveal the sprawling 29-foot-long living/dining room, perfect for relaxing and entertaining alongside an ornate pier mirror, designer lighting and south-facing bay windows topped with stained glass. Ahead, a second set of pocket doors opens to the extra-large gourmet kitchen filled with inlaid chevron floors, custom cabinetry, granite countertops and marble tile backsplashes. Chefs will love the suite of upscale appliances, including a vented Wolf range, Sub-Zero refrigerator and Bosch dishwasher. Enjoy casual dining in the eat-in kitchen's breakfast area, or plan al fresco meals on the enormous deck featuring a gas grill. Below, the fully fenced and decked backyard with integrated lighting and bench seating is the ideal low-maintenance setting for large gatherings, while your secret sauna getaway is tucked beneath the deck. A powder room completes the parlor level. Head to the second floor to discover the huge primary suite with a decorative fireplace, bay windows, generous custom closet space and a windowed en suite bathroom with a large tub/shower. There's a secondary suite with lovely built-ins and a private marble bathroom on this level, while the skylit top floor includes two bedrooms, a home office, a full bathroom and a custom walk-in hall closet. The full-floor garden rental unit features a large living room with a decorative fireplace and a full eat-in kitchen with stainless steel appliances and a side-by-side washer-dryer. There are two closets, a separate bedroom with French doors and original pocket shutters, a modern full bathroom, and a mudroom that opens to the covered patio. A split HVAC system and a huge cellar level with a laundry area and room for storage or a playroom add comfort and convenience to this beautiful move-in ready Brooklyn brownstone. Located on one of Stuyvesant Heights' most prized blocks, this home is surrounded by quintessential tree-lined streets and historic brownstones and enjoys easy access to Bed-Stuy, Bushwick, Clinton Hill, Fort Greene and Crown Heights. Lovely playgrounds dot the area, and Prospect Park is less than two miles away. Brooklyn's buzziest restaurants and nightlife are within easy reach, including Saraghina, Peaches Lewis, Chez Oskar, Flat Out Burger, Anti Co Café and more. Transportation is effortless with A, C and LIRR trains, excellent bus service and CitiBike stations all nearby.
Full Property Details
Full Property Details for 731 Putnam Ave
General
- Sold For: $2,507,125
- Taxes: $7,452
- Status: Closed
- Type: Multi-Family
- Source: REBNY
- MLS ID: RLS20060815
- Added to Site: 288 day(s) ago
Interior
- Number of Rooms: 13
- Interior Features: Granite Counters, High Ceilings, Walk-In Closet(s)
- Fireplace: Yes
- Number of Fireplaces: 1
- Fireplace(s): Decorative
- Appliances: Dishwasher, Range, Refrigerator, Range Hood
- Furnishings: Unfurnished
- Flooring: Hardwood
Rooms
Bathrooms
- Total Bathrooms: 5
- Full Bathrooms: 4
- Half Bathrooms: 1
Bedrooms
- Total Bedrooms: 6
Other Rooms
- Laundry: Common On Floor, In Unit, See Remarks
Exterior
- Exterior Features: Private Outdoor Space Over 60 Sqft
- Porch/Patio/Deck: Deck
Location
- County: Kings
- Subdivision: Bedford-Stuyvesant
Structural Information
- Structure Type: House
- Windows: Bay Window(s)
- Stories/Levels: 3
- Square Feet: 4,750
- Living Area: 4,750 Sq. Ft.
- Year Built: 1905
Lot Features
- Lot Size: 1883
- Lot Dimensions: 1883 x 1
Financial Considerations
- Assoc Fee Freq.: Monthly
- Tax Amount: $7,452
Disclosures and Reports
- Property ID: 01646-0072
- Block: 1646
- Lot Number: 72
Listing Courtesy of Compass
Get Pre-Approved Today
Schools
Schools serving 731 Putnam Ave
School District:New York City Geographic School District 16
| Name | Grades | Distance |
|---|---|---|
Ps 309 George E Wibecan Preparatory Academy 794 Monroe Street, Brooklyn, NY 11221 | K-5 | 0.4 mi |
Disclaimer:
School attendance boundaries provided by ATTOM Data Solutions and are for reference only. Contact the school directly to verify enrollment eligibility.
Price & Sales History for 731 Putnam Ave
Date
Details
Price
Change
Source
9/25/2026
Sold
$2,507,125
-1.68%
MLS
5/28/2026
Price Reduced
$2,550,000
-7.27%
MLS
4/02/2026
Price Reduced
$2,750,000
-6.78%
MLS
12/31/2025
Listed
$2,950,000
—
MLS
Disclaimer: Historical sales information is derived from public records provided by the county offices. Information is not guaranteed and should be independently verified.
731 Putnam Avenue, New York City, NY 11221 (MLS# RLS20060815) is a Multi-Family property that was sold at $2,507,125 on September 25, 2026. Want to learn more about 731 Putnam Avenue? Do you have questions about finding other Multi-Family real estate for sale in New York City? You can browse all New York City real estate or contact a Coldwell Banker agent to request more information.