This is a carousel with tiles that activate property listing cards. Use the previous and next buttons to navigate.
1/1
$655,000
This is a carousel with tiles that activate property listing cards. Use the previous and next buttons to navigate.
1/1
Property Description
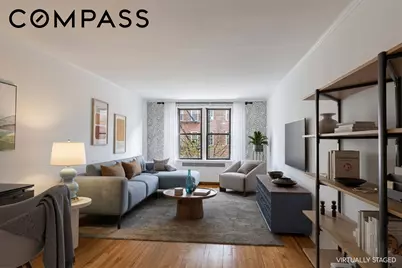
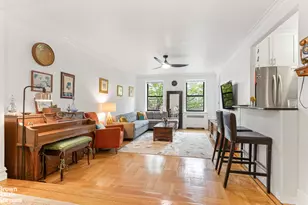
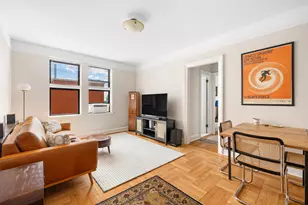
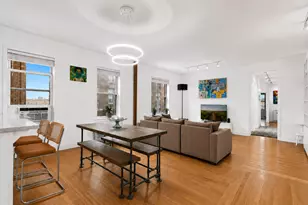
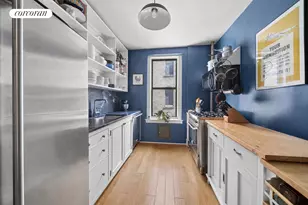
HELLO GORGEOUS!! Utterly fabulous, incredibly spacious and refreshingly affordable....now THIS is a 2 bedroom to get excited about. This rarely available 2-bedroom, 1.5 bath offers 1100 sf of perfection. Feel the 43 ft expanse from the entry to the living room windows and you know you have just stepped into something special. At the heart of the home is a huge, tastefully renovated kitchen. Grey shaker-style cabinetry with white upper glass-front cabinets provides ample storage and lovely display space. Quartz counters are accented by over-sized white tile backsplash illuminated by under-cabinet and pendant lighting. Appliances include an integrated Bosch dishwasher, Fisher Paykel refrigerator, and a WASHER/DRYER! A charming fireclay farm sink and a breakfast bar for two complete the picture. The home's layout is so versatile and provides nice flexibility as your needs and lifestyle change. The foyer is perfectly suited to dining or perhaps an additional office area while the sunken living room is incredibly generous, even if you need space for a grand piano! Bottom line, entertaining groups large or small is an absolute pleasure here. Both bedrooms are equally proportioned and could serve as the Primary. Each boasts a marvelous decorative accent wall opposite a beautiful triple curved window. Each also has space enough for a king bed plus large-scale furniture while one enjoys the coveted en suite half bath. Separating the 2 bedrooms is the main bathroom featuring a deep cast-iron soaking tub with classic subway tile surround, a pedestal sink with medicine cabinet and Deco lighting. Throughout are beautifully plastered walls, high ceilings, pretty hardwood floors, 5 Large closets and pretty leafy street views to the north and east. Quietly situated in a well-established Art Deco Co-op (aka 30 Overlook Terrace) with resident Super, laundry, bike and private storage and a lovely private garden with picnic tables, grill, plus outdoor play area for residents to enjoy. Sorry, no dogs at this time, but cats are welcome! Nearby you'll find stunning Fort Tryon Park, the Cloisters, easy access to tennis courts and bicycling trails along the Hudson River and the Little Red Lighthouse plus the most breathtaking vistas on the island. Enjoy new cafes, restaurants and charming spots to market or pamper yourself with a facial or Pilates class. A few blocks south, the GWB Bus Station has opened with over 100,000 sf of retail shops, such as Marshalls, Fine Fare Supermarket, Gap outlet and Blink Fitness. Just around the corner is the A express which gets you to midtown in just 20 minutes. Also conveniently located near the 1 train, the M4/M5/M98 bus lines. Discover this thriving pocket of Manhattan and you'll see why it has become a destination for so many savvy New Yorkers seeking real quality of life without compromise. This special home will inspire you to plant roots for years to come.
Full Property Details
Full Property Details for 736 W 186th St #3E
General
- Sold For: $655,000
- HOA FEE: $1,275/month
- Status: Closed
- Type: Apartment
- Source: REBNY
- MLS ID: RLS20081064
- Added to Site: 155 day(s) ago
Interior
- Number of Rooms: 4
- Interior Features: Breakfast Bar, Eat-in Kitchen, Recessed Lighting, Soaking Tub
- Appliances: Dishwasher, ENERGY STAR Qualified Appliances, Stainless Steel Appliance(s)
- Furnishings: Unfurnished
- Flooring: Hardwood
Rooms
Bathrooms
- Total Bathrooms: 2
- Full Bathrooms: 1
- Half Bathrooms: 1
Bedrooms
- Total Bedrooms: 2
Other Rooms
- Laundry: Building Washer Dryer Install Allowed, Common On Floor, Common Area, In Unit
Exterior
- Exterior Features: Building Barbecue, Building Courtyard, Building Garden
Location
- County: New York
- Subdivision: Hudson Heights
Heating & Cooling
- Air Conditioning: Yes
- Cooling Type: Other
Structural Information
- Structure Type: Multi Family
- Windows: Bay Window(s)
- Stories/Levels: 7
- Square Feet: 1,100
- Living Area: 1,100 Sq. Ft.
- Year Built: 1939
- Other Struct. Feat.: Bike Storage, Elevator(s), Storage
Lot Features
- Lot Size: 18768
- Lot Dimensions: 138.000000 x 136.000000
Green Features
- Energy Efficient: Appliances
Financial Considerations
- Association Fee: $1,275
- Assoc Fee Freq.: Monthly
Disclosures and Reports
- Special Conditions: Standard
- Property ID: 2180-0166-00736-000-000003E
- Block: 2180
- Lot Number: 166
Listing Courtesy of Compass
Get Pre-Approved Today
Schools
Schools serving 736 W 186th St #3E
School District:New York City Geographic School District 06
| Name | Grades | Distance |
|---|---|---|
Ps Is 187 Hudson Cliffs 349 Cabrini Boulevard, New York, NY 10040 | K-8 | 0.2 mi |
Washington Heights Expeditionary Learning School 511 West 182nd Street, New York, NY 10033 | 6-8 | 0.4 mi |
Jhs 143 Eleanor Roosevelt 511 West 182nd Street, New York, NY 10033 | 6-8 | 0.4 mi |
Community Health Academy of the Heights 504 W 158th St, New York, NY 10033 | 6-8 | 1.4 mi |
Disclaimer:
School attendance boundaries provided by ATTOM Data Solutions and are for reference only. Contact the school directly to verify enrollment eligibility.
Price & Sales History for 736 W 186th St #3E
Date
Details
Price
Change
Source
8/12/2026
Sold
$655,000
0.77%
MLS
4/12/2026
Listed
$650,000
—
MLS
Disclaimer: Historical sales information is derived from public records provided by the county offices. Information is not guaranteed and should be independently verified.
736 W 186th Street #3E, New York City, NY 10033 (MLS# RLS20081064) is a Apartment property that was sold at $655,000 on August 12, 2026. Want to learn more about 736 W 186th Street #3E? Do you have questions about finding other Apartment real estate for sale in New York City? You can browse all New York City real estate or contact a Coldwell Banker agent to request more information.