This is a carousel with tiles that activate property listing cards. Use the previous and next buttons to navigate.
1/1
$2,025,000
This is a carousel with tiles that activate property listing cards. Use the previous and next buttons to navigate.
1/1
Property Description
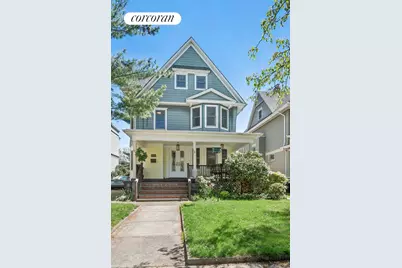
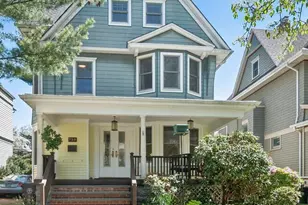
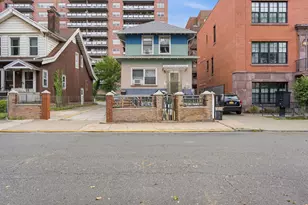
A distinguished renovated Victorian masterpiece blending timeless architectural elegance with modern-day comfort, set on a picturesque tree-lined block on the edge of Ditmas Park and West Midwood. This impeccably maintained residence offers close to 3,000 square feet of thoughtfully designed living space, featuring 5.5 bedrooms, 3 full bathrooms, and 2 half baths. From the moment you arrive, the home's canopied front porch, intricate stained-glass windows, and classic bay windows set the tone for its historic charm. Upon entering the home, you're greeted by a grand foyer-currently utilized as a home office-setting an immediate tone of sophistication and versatility. The semi-open layout allows for an effortless flow into the living and dining rooms, creating an inviting space for both everyday living and entertaining. The windowed, eat-in kitchen boasts ample cabinetry, a built-in pantry, high-end stainless steel appliances, and a custom coffee station, along with a chic powder room. This space also provides direct access to the backyard, making it ideal for seamless indoor-outdoor entertaining. Inside, you'll find sun-drenched interiors complemented by rich hardwood floors, detailed crown moldings, coffered ceilings, and a seamless flow ideal for both everyday living and entertaining. The home is enhanced with modern upgrades including split-unit air conditioning, fully owned solar panels, EV charging port, and additional home insulation, offering both comfort and efficiency. The second floor of the home boasts a charming sitting library nook, three spacious bedrooms, and two full bathrooms. The primary bedroom is bright and expansive, featuring classic bay windows, ample closet space, and a dressing corridor that leads to an en-suite, spa-inspired bathroom complete with a deep soaking steam tub. The second and third bedrooms are equally spacious and filled with natural light. Upstairs, the top floor offers even more versatility, featuring a full bathroom, a spacious and bright fourth bedroom that flows into a separate workout room, and a fifth bedroom with an unfinished attic retreat-perfectly suited to be transformed into a storybook-style room or additional living space. The spacious layout extends to a semi-finished basement complete with a wine cellar closet, pantry, and dedicated laundry area-perfect for additional living, recreation, or storage space. Step outside to a private backyard retreat, ideal for entertaining or relaxing, along with the rare convenience of a driveway and a detached two-car garage-an exceptional find in Brooklyn. Perfectly positioned near local amenities, transportation, and neighborhood favorites, this one-of-a-kind home offers the best of historic character and modern living.
Full Property Details
Full Property Details for 739 Argyle Rd
General
- Sold For: $2,025,000
- Taxes: $10,548
- Status: Closed
- Type: Single Family
- Source: REBNY
- MLS ID: RLS20087402
- Added to Site: 122 day(s) ago
Interior
- Number of Rooms: 15
- Interior Features: High Ceilings, Smoke Free
- Appliances: Dishwasher
- Furnishings: Unfurnished
Rooms
Bathrooms
- Total Bathrooms: 5
- Full Bathrooms: 3
- Half Bathrooms: 2
Bedrooms
- Total Bedrooms: 5
Other Rooms
- Laundry: Washer Hookup, In Unit, See Remarks
Additional Information
- Pool: Yes
- Pool Description: Building None
Exterior
- Exterior Features: Private Outdoor Space Over 60 Sqft
- Porch/Patio/Deck: Deck, Patio
Parking
- Parking Features: Garage
Location
- County: Kings
- Subdivision: Midwood
Heating & Cooling
- Air Conditioning: Yes
- Cooling Type: Other
Structural Information
- Structure Type: Townhouse
- Stories/Levels: 3
- Square Feet: 3,000
- Living Area: 3,000 Sq. Ft.
- Year Built: 1910
- Other Struct. Feat.: Green Building
Lot Features
- Property View: Other
- Lot Size: 4000
- Lot Dimensions: 4000.00 x 1
Financial Considerations
- Tax Amount: $10,548
Disclosures and Reports
- Special Conditions: Standard
- Property ID: 06688-0071
- Block: 6688
- Lot Number: 71
Listing Courtesy of Corcoran Group
Get Pre-Approved Today
Schools
Schools serving 739 Argyle Rd
School District:New York City Geographic School District 22
| Name | Grades | Distance |
|---|---|---|
Ps 217 Colonel David Marcus School 1100 Newkirk Avenue, Brooklyn, NY 11230 | K-5 | 0.2 mi |
Disclaimer:
School attendance boundaries provided by ATTOM Data Solutions and are for reference only. Contact the school directly to verify enrollment eligibility.
Price & Sales History for 739 Argyle Rd
Date
Details
Price
Change
Source
8/28/2026
Sold
$2,025,000
1.25%
MLS
4/28/2026
Listed
$1,999,999
—
MLS
Disclaimer: Historical sales information is derived from public records provided by the county offices. Information is not guaranteed and should be independently verified.
739 Argyle Road, New York City, NY 11230 (MLS# RLS20087402) is a Single Family property that was sold at $2,025,000 on August 28, 2026. Want to learn more about 739 Argyle Road? Do you have questions about finding other Single Family real estate for sale in New York City? You can browse all New York City real estate or contact a Coldwell Banker agent to request more information.