This is a carousel with tiles that activate property listing cards. Use the previous and next buttons to navigate.
1/1
$1,800,000
This is a carousel with tiles that activate property listing cards. Use the previous and next buttons to navigate.
1/1
Property Description
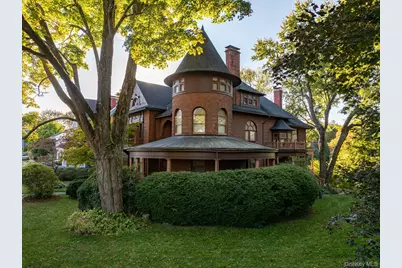
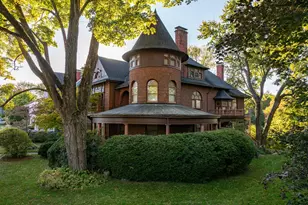
Perched above the Rondout Waterfront in Kingston, The Coykendall House presents a rare study in late 19th-century architecture, where form, craftsmanship, and light converge in a way that feels both timeless and remarkably current. Defined by its rose hued brick façade, commanding turret, and layered rooflines, this Queen Anne Victorian is an exercise in proportion and detail. The wrap around porch softens the structure's geometry, while original stained glass transoms introduce color and movement even before entering the home. Inside, the architecture unfolds with intention. Circulation is fluid yet deliberate, anchored by a sweeping staircase that acts as both structural spine and sculptural element. Light filters through curved glass and stained panels, shifting throughout the day and animating surfaces of ash flooring, oak paneling, and hand finished plaster walls. Rooms are defined not just by function, but by experience. The parlor's curved window wall softens the geometry of the space, creating an organic flow rarely seen in homes of this era. Opposite, the dining room spans the full width of the structure, its fireplace framed in handmade butterscotch tiles, an interplay of texture, warmth, and craftsmanship. Material integrity remains uncompromised. Original 9 foot oak pocket doors glide effortlessly, dividing and connecting spaces as needed. Tin ceilings, carved millwork, and preserved finishes speak to a level of construction that prioritized longevity as much as beauty. Upstairs, the architecture continues to reveal itself through variation in ceiling height, light, and spatial rhythm. The primary suite occupies a full span of the home, where scale meets restraint. The adjoining dressing area, with its original double sinks, transitions seamlessly into a modernized bath designed for comfort without disrupting the home's architectural language. Within the tower, a circular bedroom offers a unique spatial experience, walls curving gently with the structure, windows positioned to capture light from multiple exposures. Throughout the uppermost level, delightfully finished spaces are shaped by the original rooflines: intimate, atmospheric, and deeply connected to the geometry of the house itself. Beyond aesthetics, the home has been thoughtfully adapted for contemporary living. Updated mechanical systems, a whole house generator, and a recently installed roof ensure performance and reliability, all while preserving the integrity of the original structure. Set on a rare double lot, the exterior extends the architectural narrative. Mature plantings frame views and create privacy, while a winding path leads to a gazebo positioned to take in distant Catskill vistas. A historically sympathetic garage mirrors the language of the main house, reinforcing a cohesive architectural dialogue across the property. Moments from Kingston's Waterfront District where you'll find fine dining, marinas, and cultural offerings, the location balances access with elevation, close to everything, yet distinctly set apart. With only a handful of stewards over its lifetime, The Coykendall House remains an exceptional example of architecture that has not only endured, but evolved with intention. This is not simply a historic home. It is a living architectural composition, designed to be experienced, not just admired.
Full Property Details
Full Property Details for 77 W Chestnut St
General
- Sold For: $1,800,000
- Taxes: $25,045
- Status: Closed
- Type: Single Family
- Source: Long_Island
- MLS ID: 947399
- Added to Site: 187 day(s) ago
Interior
- Number of Rooms: 18
- Interior Features: Beamed Ceilings, Bidet, Built-in Features, Chandelier, Crown Molding, Double Vanity, Eat-in Kitchen, Entrance Foyer, Formal Dining, High Ceilings, High Speed Internet, His and Hers Closets, Kitchen Island, Natural Woodwork, Original Details, Pantry, Primary Bathroom, Sauna, Soaking Tub, Tray Ceiling(s)
- Fireplace: Yes
- Number of Fireplaces: 6
- Fireplace(s): Bedroom, Family Room, Living Room, Masonry, Wood Burning
- Appliances: Cooktop, Dishwasher, Disposal, Dryer, Microwave, Oven, Refrigerator, Washer, Gas Water Heater
- Laundry Facilities: Yes
- Flooring: Tile, Wood
Rooms
Bathrooms
- Total Bathrooms: 3
- Full Bathrooms: 2
- Half Bathrooms: 1
Bedrooms
- Total Bedrooms: 3
Other Rooms
- Laundry: In Basement, Laundry Room
Additional Information
- Security/Safety: Security System, Video Cameras
Exterior
- Exterior Features: Balcony, Garden, Juliet Balcony
- Porch/Patio/Deck: Covered, Deck, Patio, Porch, Terrace, Wrap Around
Parking
- Garage: Yes
- Garage Spaces: 1
- Parking Features: Driveway, Garage, Garage Door Opener
Location
- County: Ulster County
- Driving Directions: Address is GPS friendly
School Information
- High School District: Kingston
- Elementary School: George Washington School - Ulster
- Middle School: M Clifford Miller Middle School
- High School: Kingston High School
Heating & Cooling
- Cooling Type: Wall/Window Unit(s)
- Heating Type: Hot Water, Natural Gas
- Heating Zones: 4
Utilities
- Sewer: Public Sewer
- Water: Public
- Utility Description: Cable Connected, Electricity Connected, Natural Gas Connected, Phone Connected, Sewer Connected, Trash Collection Public, Water Connected
Structural Information
- Architectural Style: Victorian
- Detached/Attached: Detached
- Construction: Block, Brick, Stone
- Basement: Yes
- Basement Desc.: Bilco Door(s), Full Basement, Partially Finished, Walk-Out Access
- Sq. Ft. Source: Public Records
- Year Built: 1896
Additional Structures
- Other Structures: Gazebo
Lot Features
- Lot Size (Acres): 0.516
- Lot Size (Sq. Ft.): 22,475
- Fence: Yes
- Lot Features: Back Yard, City Lot, Front Yard, Garden, Landscaped, Level, Private, Sprinklers In Front, Sprinklers In Rear
- Fencing (Description): Partial, Wood
Financial Considerations
- Tax Amount: $25,045.69
Disclosures and Reports
- Special Conditions: None
- Property ID: 0800-056.034-0009-019.000-0000
- Block: 9
- Lot Number: 19
Listed by Four Seasons Sothebys Intl
Sold by Ellis Sotheby's Intl Realty
Get Pre-Approved Today
Schools
Schools serving 77 W Chestnut St
School District:Kingston City School District
| Name | Grades | Distance |
|---|---|---|
Harry L Edson School 116 Merilina Avenue, Kingston, NY 12401 | K-4 | 2.3 mi |
J Watson Bailey Middle School 118 Merilina Avenue, Kingston, NY 12401 | 5-8 | 2.3 mi |
Kingston High School 403 Broadway, Kingston, NY 12401 | 9-12 | 0.3 mi |
Disclaimer:
School attendance boundaries provided by ATTOM Data Solutions and are for reference only. Contact the school directly to verify enrollment eligibility.
Price & Sales History for 77 W Chestnut St
Date
Details
Price
Change
Source
6/30/2026
Sold
$1,800,000
-3.49%
MLS
4/23/2026
Price Reduced
$1,865,000
-17.11%
MLS
1/08/2026
Listed
$2,250,000
—
MLS
Disclaimer: Historical sales information is derived from public records provided by the county offices. Information is not guaranteed and should be independently verified.
77 W Chestnut Street, Kingston, NY 12401 (MLS# 947399) is a Single Family property that was sold at $1,800,000 on June 30, 2026. Want to learn more about 77 W Chestnut Street? Do you have questions about finding other Single Family real estate for sale in Kingston? You can browse all Kingston real estate or contact a Coldwell Banker agent to request more information.