This is a carousel with tiles that activate property listing cards. Use the previous and next buttons to navigate.
1/1
$10,000,000
This is a carousel with tiles that activate property listing cards. Use the previous and next buttons to navigate.
1/1
Property Description
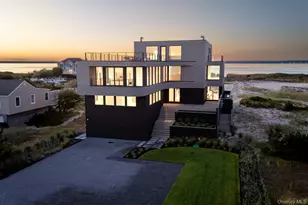
Welcome to Curving Dunes, a stunning Hamptons retreat built to perfection and expertly designed by First Dunes in collaboration with The Up Studio. This 6,300 sq ft masterpiece spans three floors, offering seven bedrooms, seven bathrooms, and two powder rooms, all designed to elevate your beach living experience. Step into the grand foyer, where serene, neutral tones reflect the surrounding Hamptons beauty. The open-concept layout flows effortlessly from the living and dining areas to a chef's kitchen, equipped with top-of-the-line Gaggenau appliances and a spacious dining island-perfect for hosting any occasion. The living room opens up to your private outdoor haven, featuring an expansive deck with a heated infinity pool and integrated spa, all overlooking panoramic bay views. A separate guest residence offers privacy and flexibility, doubling as a home office or wellness suite with a sauna, cold plunge, experience shower, and yoga studio. The second floor houses the primary suite and two additional bedrooms, each with its own ensuite. The primary bathroom features a luxurious steam shower, soaking tub, and a private balcony with stunning bay views. Ascend via the unique transparent pneumatic elevator to the third floor, where two more ensuite bedrooms, a loft with a chic wet bar, and an expansive rooftop deck offer 360-degree views of the ocean and bay-perfect for savoring sunsets and sunrises. The meticulously landscaped grounds lead to a two-car garage with additional storage space. Enjoy exclusive access to Moriches Bay and the Atlantic Ocean, inviting endless Hamptons adventures. Welcome to Curving Dunes, where every detail reflects unmatched craftsmanship and elegance.
Full Property Details
Full Property Details for 780 Dune Rd
General
- Sold For: $10,000,000
- Taxes: $12,181
- Status: Closed
- Type: Single Family
- Source: Long_Island
- MLS ID: 832677
- Added to Site: 586 day(s) ago
Interior
- Number of Rooms: 15
- Interior Features: First Floor Bedroom, First Floor Full Bath, Central Vacuum, Chefs Kitchen, Eat-in Kitchen, Elevator, Entrance Foyer, Formal Dining, High Ceilings, Kitchen Island, Primary Bathroom, Open Floorplan, Open Kitchen, Recessed Lighting, Walk-In Closet(s)
- Appliances: Cooktop, Dishwasher, Oven, Refrigerator, Stainless Steel Appliance(s), Washer
- Laundry Facilities: Yes
- Flooring: Hardwood, Tile
Rooms
Bathrooms
- Total Bathrooms: 9
- Full Bathrooms: 7
- Half Bathrooms: 2
Bedrooms
- Total Bedrooms: 7
Other Rooms
- Laundry: Laundry Room, Multiple Locations
Additional Information
- Pool: Yes
- Private Pool: Yes
- Pool Description: In-Ground, Infinity, Pool/Spa Combo
- Spa: Yes
Parking
- Garage: Yes
- Garage Spaces: 2
Location
- County: Suffolk County
School Information
- High School District: Contact Agent
- Elementary School: Contact Agent
- Middle School: Call Listing Agent
- High School: Contact Agent
Heating & Cooling
- Central air: Yes
- Cooling Type: Central Air
- Heating Type: Forced Air, Propane, Radiant Floor
Utilities
- Sewer: Septic Tank
- Water: Public
- Utility Description: Electricity Connected, Water Connected
Structural Information
- Architectural Style: Modern
- Detached/Attached: Detached
- Construction: Cedar, Clapboard, Foam Insulation, Frame, Shake Siding
- Basement: Yes
- Basement Desc.: Walk-Out Access
- Building Size: 6300
- Square Feet: 6,300
- Sq. Ft. Source: Plans
- Year Built: 2025
Lot Features
- Property View: Water
- Lot Size (Acres): 0.74
Water Features
- Water Front: Yes
- Water View: Yes
- Water Front View: Ocean Access, Water Access, Waterfront, Bayfront
Financial Considerations
- Tax Amount: $12,181
Disclosures and Reports
- Special Conditions: None
- Property ID: 0907-002-00-02-00-036-000
Listed and Sold by Compass Greater NY LLC
Get Pre-Approved Today
Schools
Schools serving 780 Dune Rd
School District:Remsenburg-Speonk Union Free School District
Disclaimer:
School attendance boundaries provided by ATTOM Data Solutions and are for reference only. Contact the school directly to verify enrollment eligibility.
Price & Sales History for 780 Dune Rd
Date
Details
Price
Change
Source
9/15/2026
Sold
$10,000,000
2.56%
MLS
3/07/2025
Listed
$9,750,000
—
MLS
Disclaimer: Historical sales information is derived from public records provided by the county offices. Information is not guaranteed and should be independently verified.
780 Dune Road, Westhampton Dunes, NY 11978 (MLS# 832677) is a Single Family property that was sold at $10,000,000 on September 15, 2026. Want to learn more about 780 Dune Road? Do you have questions about finding other Single Family real estate for sale in Westhampton Dunes? You can browse all Westhampton Dunes real estate or contact a Coldwell Banker agent to request more information.