This is a carousel with tiles that activate property listing cards. Use the previous and next buttons to navigate.
1/1
$2,080,000
This is a carousel with tiles that activate property listing cards. Use the previous and next buttons to navigate.
1/1
Property Description
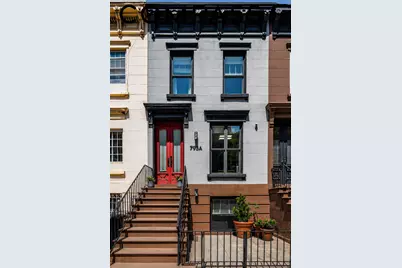
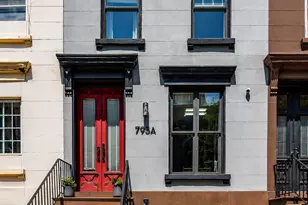
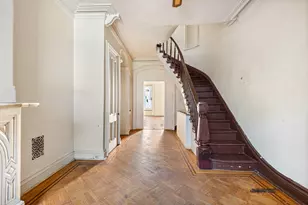
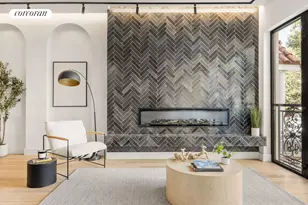
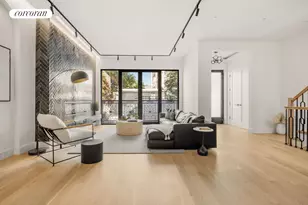
793A Willoughby Avenue is a breathtaking 1899 Neo-Greco brownstone that has been meticulously reimagined by acclaimed Brooklyn-based design firm Chango & Co., seamlessly blending historic grandeur with modern luxury. Spanning over 3,000 square feet across four thoughtfully designed levels, this turnkey residence offers exceptional craftsmanship, elevated design, and state-of-the-art conveniences. Oversized Marvin Elevate windows flood the home with natural light, while original pressed-tin ceilings, custom millwork, rich wood and tile flooring, skylights, and wood-burning fireplaces, and a new roof preserve the character and warmth of the home's storied past. Modern upgrades include smart-home integration, Sonos audio throughout, motorized shades, Mitsubishi multi-zone HVAC, whole-house water filtration, Fios Gigabit internet, and comprehensive Nest and Vivint security systems. Designed for both luxurious everyday living and effortless entertaining, the garden level features an open dining room and a spectacular chef's kitchen appointed with custom cabinetry, Carrara marble countertops and waterfall island, Caesarstone surfaces, and premium commercial-grade appliances, including a 64-inch refrigerator and wine refrigeration. Floor-to-ceiling sliding glass doors open to a private 800+ square-foot landscaped garden oasis complete with rose and hydrangea plantings, a micro-irrigation system, Restoration Hardware zinc fountain, clean-burning fire table, and outdoor Sonos speakers. A windowed laundry room with a new oversized washer and dryer completes the floor. The parlor level impresses with soaring 10-foot ceilings, a gracious living room with a working fireplace, a versatile den ideal for guests or a home office, a powder room, and custom built-ins throughout. Upstairs, the luxurious south-facing primary suite offers treetop views, a wood-burning fireplace, and a spa-like skylit en suite bath with double sinks, oversized rainfall shower with built-in speakers, and custom closets. A generously sized secondary bedroom offers the flexibility to convert into two bedrooms and is complemented by California Closets, custom shelving, wainscoting, and custom millwork. A custom pantry with under-counter refrigeration and an icemaker is tucked away in the hall for convenience. The finished lower level adds 642 square feet of flexible space, ideal for a gym, recreation room, studio, or workshop, complete with a utility sink, workstation, storage, additional refrigeration, and a fully tiled bathroom. Perfectly positioned on a picturesque tree-lined block just moments from neighborhood favorites including Daphnie's, Botani Cafe, Santo Panza, Ultra Fine, Loveless Coffee, and Lunático, and with convenient access to the J/M/Z trains at Myrtle Avenue for a quick commute into Manhattan within 15 minutes, this exceptional residence offers Brooklyn living at its finest. Shown by appointment only.
Full Property Details
Full Property Details for 793A Willoughby Ave
General
- Sold For: $2,080,000
- Taxes: $2,772
- Status: Closed
- Type: Single Family
- Source: REBNY
- MLS ID: RLS20090301
- Added to Site: 164 day(s) ago
Interior
- Number of Rooms: 8
- Interior Features: Built-in Features, Eat-in Kitchen, Recessed Lighting, Sound System
- Fireplace: Yes
- Number of Fireplaces: 1
- Fireplace(s): Other
- Appliances: Cooktop, Dryer, Dishwasher, Gas Cooktop, Range, Refrigerator, Stainless Steel Appliance(s), Washer
- Furnishings: Unfurnished
- Flooring: Hardwood
Rooms
Bathrooms
- Total Bathrooms: 4
- Full Bathrooms: 2
- Half Bathrooms: 2
Bedrooms
- Total Bedrooms: 4
Other Rooms
- Laundry: Laundry Room, See Remarks
Additional Information
- Security/Safety: Security System
Exterior
- Exterior Features: Building Barbecue, Private Outdoor Space Over 60 Sqft, Private Yard
- Porch/Patio/Deck: Deck, Patio
Parking
- Garage Spaces: 1
Location
- County: Kings
- Subdivision: Bedford-Stuyvesant
Heating & Cooling
- Central air: Yes
- Air Conditioning: Yes
- Cooling Type: Central Air
- Heating Type: Central
Structural Information
- Structure Type: Townhouse
- Basement Desc.: Full
- Windows: Skylight(s)
- Stories/Levels: 2
- Square Feet: 2,717
- Living Area: 2,717 Sq. Ft.
- Year Built: 1899
Lot Features
- Lot Size: 1667
- Lot Dimensions: 1667 x 1
Financial Considerations
- Assoc Fee Freq.: Monthly
- Tax Amount: $2,772
Disclosures and Reports
- Block: 1589
- Lot Number: 75
Listing Courtesy of Compass
Get Pre-Approved Today
Schools
Schools serving 793A Willoughby Ave
School District:New York City Geographic School District 16
| Name | Grades | Distance |
|---|---|---|
Ps 81 Thaddeus Stevens 990 Dekalb Avenue, Brooklyn, NY 11221 | K-6 | 0.2 mi |
Disclaimer:
School attendance boundaries provided by ATTOM Data Solutions and are for reference only. Contact the school directly to verify enrollment eligibility.
Price & Sales History for 793A Willoughby Ave
Date
Details
Price
Change
Source
9/20/2026
Sold
$2,080,000
4.26%
MLS
5/26/2026
Price Reduced
$1,995,000
-2.68%
MLS
5/12/2026
Listed
$2,050,000
—
MLS
Disclaimer: Historical sales information is derived from public records provided by the county offices. Information is not guaranteed and should be independently verified.
793 A Willoughby Avenue, New York City, NY 11206 (MLS# RLS20090301) is a Single Family property that was sold at $2,080,000 on September 20, 2026. Want to learn more about 793 A Willoughby Avenue? Do you have questions about finding other Single Family real estate for sale in New York City? You can browse all New York City real estate or contact a Coldwell Banker agent to request more information.