This is a carousel with tiles that activate property listing cards. Use the previous and next buttons to navigate.
1/1
$7,750,000
This is a carousel with tiles that activate property listing cards. Use the previous and next buttons to navigate.
1/1
Property Description
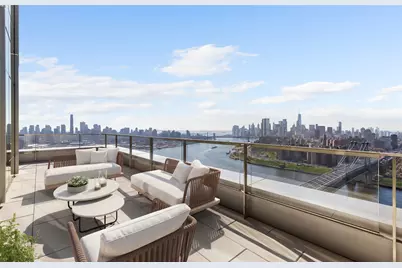
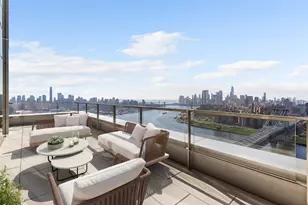
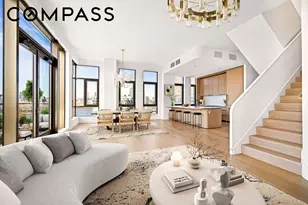
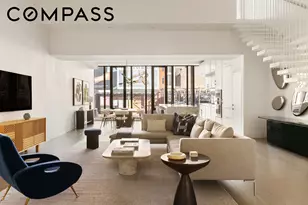
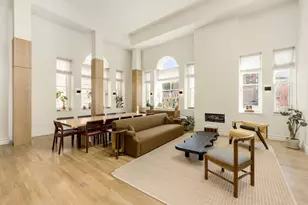
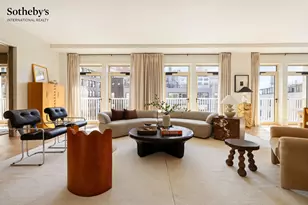
More than 40 stories above Domino Park sits Penthouse 1B, an exceptional three-bedroom, three-and-a-half-bathroom duplex, masterfully designed by celebrated architect, Annabelle Selldorf. Offering sweeping south and west views of the full Manhattan skyline, the Statue of Liberty, and the Brooklyn, Manhattan, and Williamsburg Bridges. This residence has an unrivaled perspective of New York City's most iconic landmarks. Designed for both grand entertaining and comfortable living, the chef's kitchen features cool toned high-gloss lacquer paired with Lava Stone waterfall countertops. The home has fully integrated Gaggenau appliances, including a speed oven and state-of-the-art induction cooktop, as well as vented range hood and wine refrigerator. The private primary suite occupies the upper level, offering a true sanctuary with a spacious den and wet bar that opens to over 600 square feet of outdoor space and Williamsburg's most expansive views. The ensuite bathroom features floor-to-ceiling windows with a double vanity, glass-enclosed shower, and a freestanding 60-inch soaking tub. Penthouse 1B sets a new standard for luxury living on the waterfront, combining iconic views, exceptional design, and a location that can't be matched. The oversized, sound-cancelling, tilt-and-turn windows allow sunlight to wash over wide-plank white oak flooring, while solar and blackout shades are provided for rest and privacy. Experience the finest detail with custom walnut millwork and lighting in every closet, dimmable overhead lighting, Nest thermostats for every zone, and USB/USB-C outlets at every bedside. Ensuite primary bathrooms relax the senses with radiant heated floors and River Stone clad walls. A curbless, glass-enclosed shower with infinity drain offers temperature-controlled hand and rain showers in brushed nickel by Phylrich to enhance the spa-like effect. Final touches include Robern medicine cabinets over double vanities and a power source provided for bidet seat connection. Charm abounds in the powder room where custom wainscoting and select finishes from Annabelle Selldorf's Vica collection are on display. The amenities and services at 1DSQ are unparalleled with over 45,000 square feet of sunlit interiors and terraces across five floors. The open-air indoor pool features lap lanes and seating areas in a verdant spa setting with hot tub, cold plunge, steam room, sauna, treatment rooms and a year-round loggia with views stretching to the Statue of Liberty. A second heated pool, this one outdoors, has resort style deck with loungers, dining areas and outdoor showers. The well-equipped fitness center includes a riverfront yoga studio and high intensity training studio where classes are offered. A third park-like terrace offers al fresco dining niches with grills, outdoor kitchens and views of Midtown Manhattan. A game room, media room, solarium and ample work-from-home space occupy much of the Club Level where condominium owners also have access to waterfront private dining and party rooms.
Full Property Details
Full Property Details for 8 S 4th St #PH1B
General
- Sold For: $7,750,000
- HOA FEE: $4,808/month
- Status: Closed
- Type: Apartment
- Source: REBNY
- MLS ID: RLS20079201
- Added to Site: 93 day(s) ago
Interior
- Number of Rooms: 7
- Interior Features: Smoke Free
Rooms
Bathrooms
- Total Bathrooms: 4
- Full Bathrooms: 3
- Half Bathrooms: 1
Bedrooms
- Total Bedrooms: 3
Other Rooms
- Laundry: In Unit
Additional Information
- Pool: Yes
- Pool Description: Building Heated, Building Indoor, Heated, Indoor
- Spa Description: Sauna
Exterior
- Exterior Features: Building Garden, Balcony, Building Outdoor Grill, Building Roof Deck, Private Outdoor Space Over 60 Sqft
- Porch/Patio/Deck: Building Covered, Building Glass Enclosed, Building
Location
- County: Kings
- Subdivision: Williamsburg
- Building Name: One Domino Square
- Cross Streets: SOUTH 4 STREET, SOUTH 5 STREET
Community
- Pets Allowed: Yes
Heating & Cooling
- Air Conditioning: Yes
- Cooling Type: Zoned
- Heating Type: Building Zoned, Zoned
Structural Information
- # Buildings: 1
- Structure Type: High Rise
- Builder: Two Trees Management
- Stories/Levels: 42
- Square Feet: 2,714
- Living Area: 2,714 Sq. Ft.
- Year Built: 2024
- Other Struct. Feat.: Billiard Room, Bike Storage, Common Lounge, Common Playroom, Cold Plunge Pool, Coworkspace, Dog Park, Fitness Center, Game Room, Green Building
Financial Considerations
- Association Fee: $4,808
- Assoc Fee Freq.: Monthly
Disclosures and Reports
- Special Conditions: Board Approval Not Required
- Block: 2414
- Lot Number: 1357
Listing Courtesy of Two Trees Development Marketing LLC
Get Pre-Approved Today
Schools
Schools serving 8 S 4th St #PH1B
School District:New York City Geographic School District 14
| Name | Grades | Distance |
|---|---|---|
Ps 84 Jose De Diego 250 Berry St, Brooklyn, NY 11211 | PK-8 | 0.3 mi |
Disclaimer:
School attendance boundaries provided by ATTOM Data Solutions and are for reference only. Contact the school directly to verify enrollment eligibility.
Price & Sales History for 8 S 4th St #PH1B
Date
Details
Price
Change
Source
7/14/2026
Sold
$7,750,000
—
MLS
4/15/2026
Listed
$7,750,000
—
MLS
Disclaimer: Historical sales information is derived from public records provided by the county offices. Information is not guaranteed and should be independently verified.
8 S 4th Street #PH1B, New York City, NY 11249 (MLS# RLS20079201) is a Apartment property that was sold at $7,750,000 on July 14, 2026. Want to learn more about 8 S 4th Street #PH1B? Do you have questions about finding other Apartment real estate for sale in New York City? You can browse all New York City real estate or contact a Coldwell Banker agent to request more information.