This is a carousel with tiles that activate property listing cards. Use the previous and next buttons to navigate.
1/1
$2,650,000
This is a carousel with tiles that activate property listing cards. Use the previous and next buttons to navigate.
1/1
Property Description
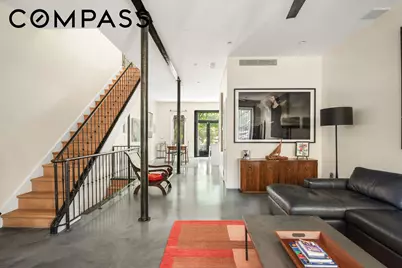
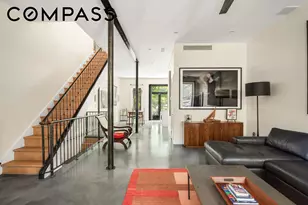
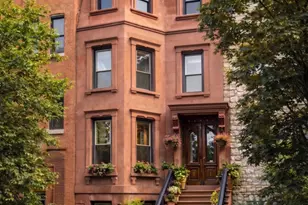
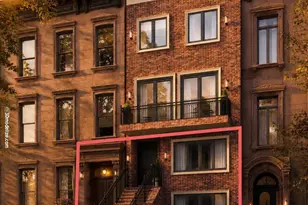
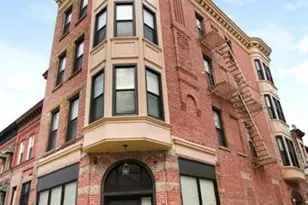
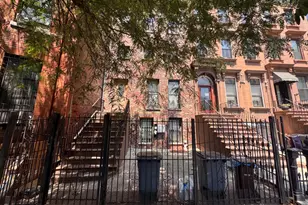
Nestled in the heart of Bedford Stuyvesant, this stunning brownstone offers an exquisite blend of modern industrial style and classic elegance. This magnificent residence is bathed with natural light throughout the day thanks to its Western and Eastern exposures. This four-story, legal three-family townhouse is ideal for those seeking both luxury and investment. It is currently configured as two apartments: an upper owner's triplex with private access to a finished cellar and a two bedroom income-producing rental unit on the garden level. Each unit has private outdoor space. Step into the upper triplex through a welcoming foyer leading to the parlor floor, where you'll find an expansive open-plan living area. The chef's kitchen is a focal point, equipped for culinary enthusiasts, and is complemented by a convenient powder room and a spacious pantry. This home is adorned with striking industrial details, including elegant iron railings on the staircase, exposed beams, and unique epoxy resin flooring. These elements harmoniously blend with the soaring high ceilings, creating an open and inviting atmosphere perfect for both relaxation and entertainment. The impressive double doors open onto a tranquil deck, perfect for indoor-outdoor living. Descend the stairs to discover a generous backyard, an ideal retreat away from it all. The second floor hosts the primary bedroom with a large walk-in closet, an en-suite master bathroom and an office. The luxurious bathroom offers a separate toilet, a walk-in shower, and a stunning freestanding bathtub, perfect for indulging in a rejuvenating soak. A versatile second living area completes this floor to open a world of possibilities for various layouts and comfort. This additional space can easily be adapted to suit your lifestyle, whether you are looking for a family room, a home office or another bedroom. The third floor brilliantly illuminated by natural light cascading through a stunning skylight is where you will find two remaining bedrooms, each featuring a generous walk-in closet for your convenience. This floor also includes a serene office space, ideal for work or study. Indulge in the beautifully renovated bathroom with classic subway tiles and a luxurious soaking tub. Additionally, a convenient laundry room equipped with a sink adds to the functionality of this home. Accessible by a staircase is a private roof deck. You will be captivated by breathtaking views of the iconic NYC skyline and the magnificent architecture of the Brooklyn Academy High School. It is perfect for unwinding with a book and a cup of coffee above the bustling city. The rental unit on the garden level is a two bedroom one bathroom apartment with a private patio. It is in excellent condition. The kitchen is fully equipped with stainless steel, top-of-the-line appliances including a gas stove, dishwasher, refrigerator and microwave. Both bedrooms have ample closet space. The bathroom is fitted with stylish subway tiles and contains a soaking tub with a wall-mounted shower. It has hardwood floors throughout and in-unit washer and dryer. Photos can be provided upon request. Set on a 20" x 100" lot, this home spans four stories, boasting approximately 3,640 square feet of living space. The additional cellar adds another 760 square feet, providing abundant room for storage or potential customization opportunities. Other features include beautiful oak hardwood floors that grace both the second and third floors, adding a touch of warmth and sophistication to the living spaces. Both apartments are equipped with central air conditioning systems that can be controlled on each floor, ensuring a comfortable environment throughout the changing seasons. Situated amidst the historic charm of landmark architecture, this property is perfectly positioned for those who appreciate the blend of tradition and modernity. The neighborhood is celebrated for its close-knit community and is surrounded by Brooklyn's beloved
Full Property Details
Full Property Details for 827 Marcy Ave
General
- Sold For: $2,650,000
- Taxes: $6,828
- Status: Closed
- Type: Multi-Family
- Source: REBNY
- MLS ID: RLS20054628
- Added to Site: 173 day(s) ago
Interior
- Number of Rooms: 11
- Interior Features: Entrance Foyer, High Ceilings, Pantry, Walk-In Closet(s)
- Appliances: Dishwasher
- Furnishings: Unfurnished
- Flooring: Hardwood
Rooms
Bathrooms
- Total Bathrooms: 4
- Full Bathrooms: 3
- Half Bathrooms: 1
Bedrooms
- Total Bedrooms: 5
Other Rooms
- Laundry: In Unit, See Remarks
Additional Information
- Security/Safety: Security System
Exterior
- Exterior Features: Building Roof Deck, Private Entrance, Private Outdoor Space Over 60 Sqft
- Porch/Patio/Deck: Deck
Location
- County: Kings
- Subdivision: Bedford-Stuyvesant
Heating & Cooling
- Central air: Yes
- Air Conditioning: Yes
- Cooling Type: Central Air
Structural Information
- Structure Type: House
- Windows: Skylight(s)
- Stories/Levels: 4
- Square Feet: 3,643
- Living Area: 3,643 Sq. Ft.
- Year Built: 1915
Lot Features
- Property View: City
- Lot Size: 2000
- Lot Dimensions: 2000 x 1
Financial Considerations
- Assoc Fee Freq.: Monthly
- Tax Amount: $6,828
Disclosures and Reports
- Property ID: 01819-0003
- Block: 1819
- Lot Number: 3
Listing Courtesy of Compass
Get Pre-Approved Today
Schools
Schools serving 827 Marcy Ave
School District:New York City Geographic School District 13
| Name | Grades | Distance |
|---|---|---|
Ps 305 Dr Peter Ray 344 Monroe Street, Brooklyn, NY 11216 | K-6 | 0.1 mi |
Disclaimer:
School attendance boundaries provided by ATTOM Data Solutions and are for reference only. Contact the school directly to verify enrollment eligibility.
Price & Sales History for 827 Marcy Ave
Date
Details
Price
Change
Source
8/05/2026
Sold
$2,650,000
—
MLS
3/11/2026
Price Reduced
$2,650,000
-7.02%
MLS
10/15/2025
Listed
$2,850,000
—
MLS
Disclaimer: Historical sales information is derived from public records provided by the county offices. Information is not guaranteed and should be independently verified.
827 Marcy Avenue, New York City, NY 11216 (MLS# RLS20054628) is a Multi-Family property that was sold at $2,650,000 on August 05, 2026. Want to learn more about 827 Marcy Avenue? Do you have questions about finding other Multi-Family real estate for sale in New York City? You can browse all New York City real estate or contact a Coldwell Banker agent to request more information.