This is a carousel with tiles that activate property listing cards. Use the previous and next buttons to navigate.
1/29
$440,000
This is a carousel with tiles that activate property listing cards. Use the previous and next buttons to navigate.
1/29
Property Description
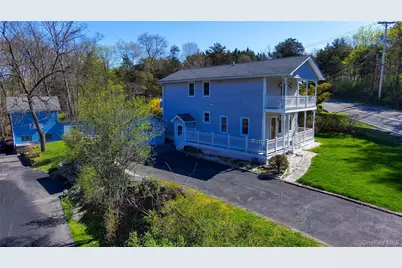
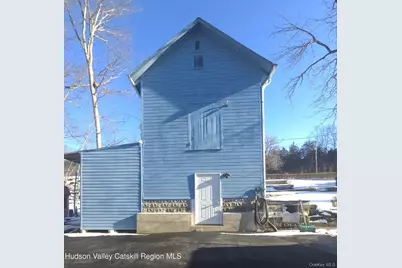
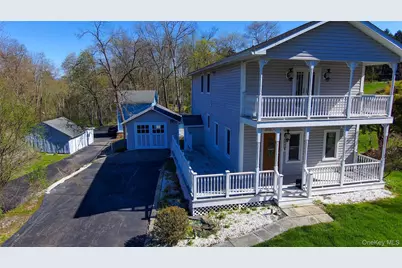
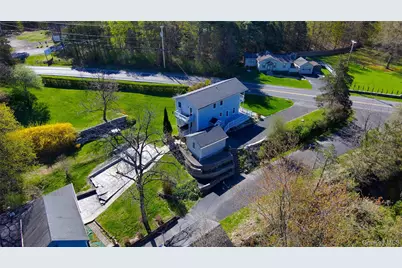
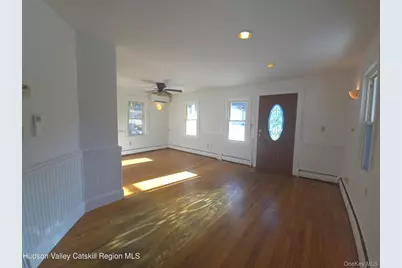
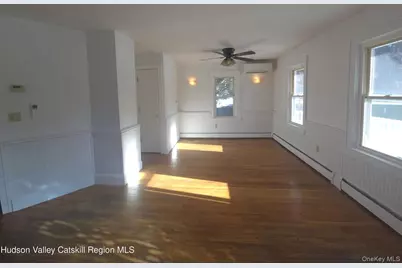
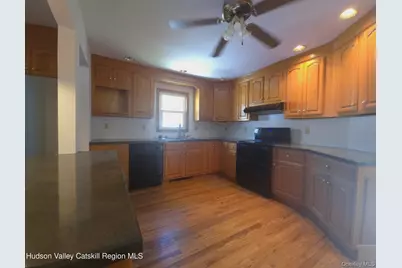
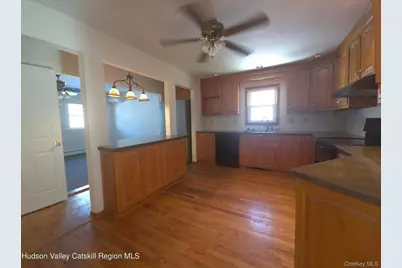
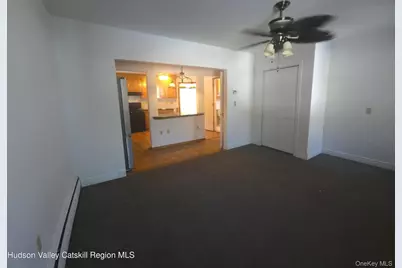
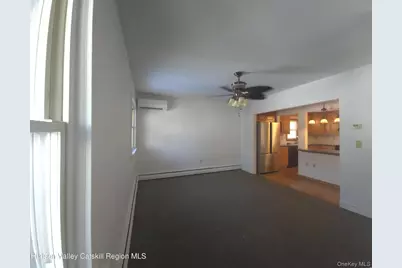
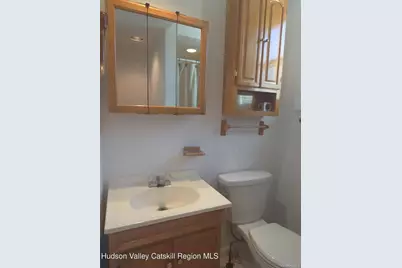
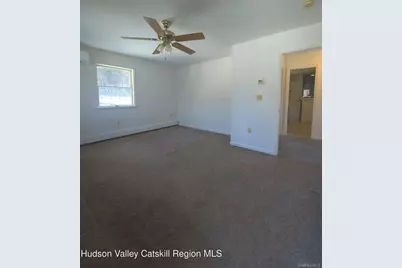
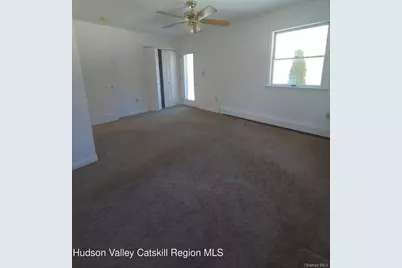
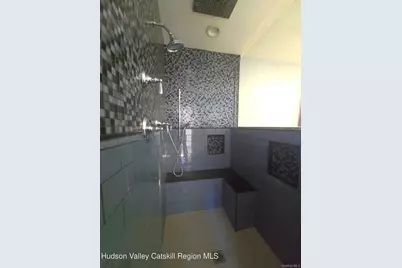
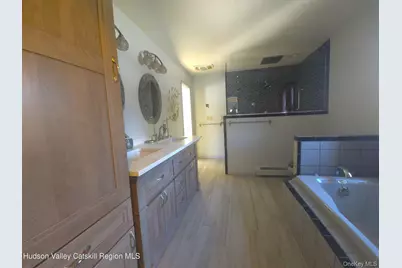
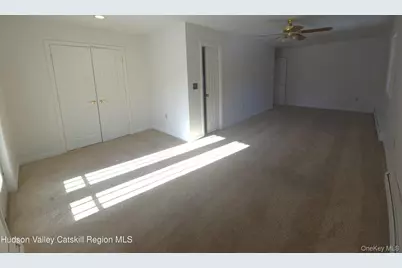
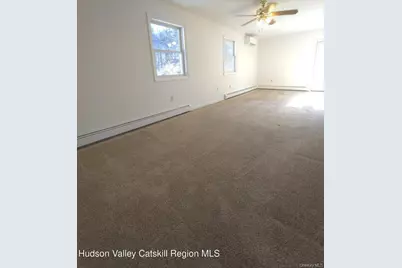
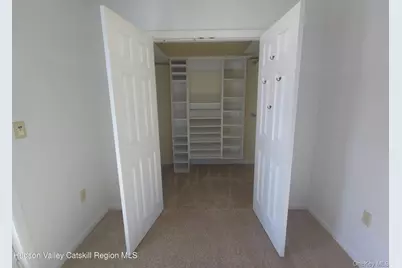
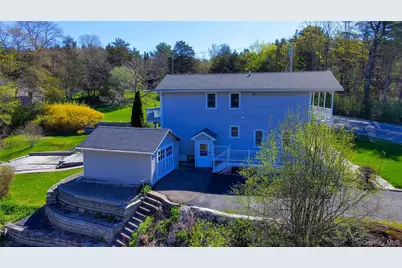
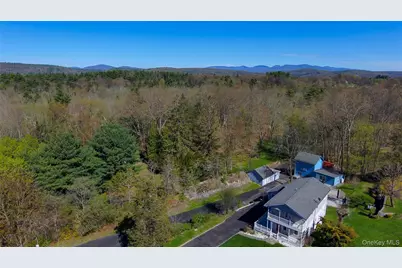
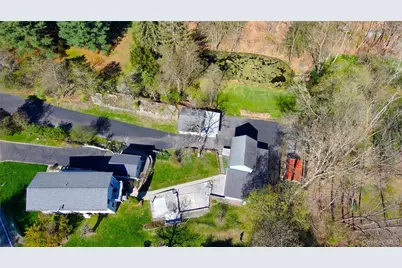
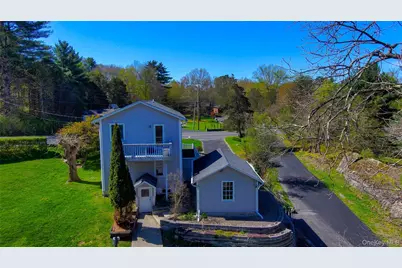
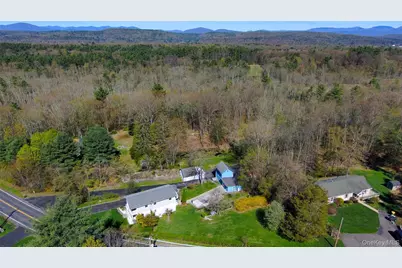
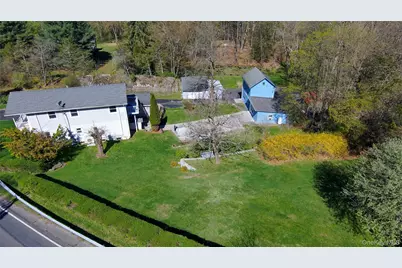
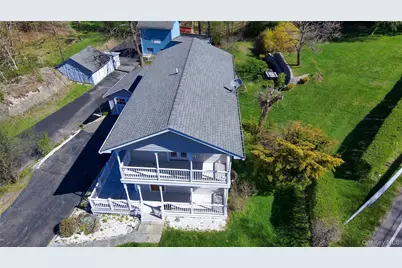
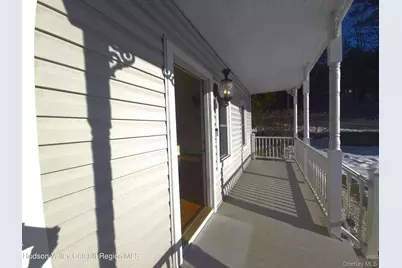
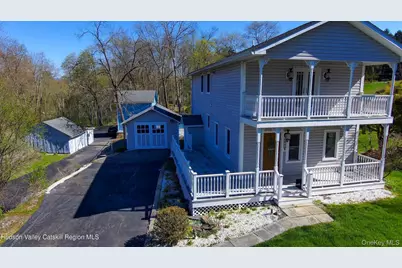
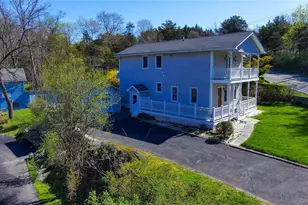
Offering exceptional live/work and investment flexibility, this circa 1940 two-story property features multiple studio spaces and two separate paved driveways-one serving the main residence and a second providing dedicated access to the studios at the rear of the property. Ideally located just minutes from Kingston's historic Stockade District, the layout supports privacy, functionality, and independent use of living and work areas. The residence welcomes you with a living room featuring hardwood floors and classic chair rail detailing, flowing into an open kitchen with island and ample cabinetry, and a formal dining room ideal for entertaining. A full bathroom with shower is conveniently located on the first level. The home also features a wraparound deck, extending the living space outdoors. The second level offers two bedrooms and a spacious bathroom. The primary bedroom includes a walk-in closet and ensuite access to the custom bathroom with a walk-in tiled shower and bench, jacuzzi tub, and double vanity. A large, covered balcony off the primary bedroom overlooks the front of the property, providing a private outdoor retreat. The second bedroom features a smaller balcony facing the rear of the property. Comfort is enhanced by a four-zone central air system with mini-splits located in the living room, dining room, and both bedrooms, providing efficient and customizable climate control throughout the home. Multiple studio spaces create exceptional live/work and income-producing potential. Of particular interest is the two-story barn, previously operated as a successful ceramics' studio, offering substantial space and infrastructure for creative production. These versatile structures are well suited for artists, writers, makers, musicians, or educators, and lend themselves to uses such as art studios, possible sound or recording space, dance or Pilates studio, private instruction, or flexible professional use. The configuration presents a compelling opportunity for owner-occupants seeking creative space, as well as investors exploring studio rental, workspace leasing, or mixed-use possibilities, subject to buyer due diligence. A lovely pond is visible from the rear of the property near the studios, providing a serene spot for reflection and enjoyment. Please note the pond is for viewing only and is not part of the parcel. Well-located near Uptown Kingston's shops, dining, arts, and cultural amenities and less than two miles from the popular O&W bike/walking trail, this property offers solid fundamentals, adaptable spaces, and rare creative infrastructure in a highly desirable setting. GW Bridge- 1hr 30min, NYS Thruway-8 min, Trailways Bus-6 min, Uptown Kington- 6 min, Downtown Kingston-15 min, Saugerties-20 min, Hudson-40 min, Woodstock-20 min, Poughkeepsie Metro-North-35 min. Rhinecliff Amtrak-20 min.
Full Property Details
Full Property Details for 845 Lucas Ave Ext
General
- Price: $440,000
- Taxes: $6,565
- Status: Active
- Type: Single Family
- Source: Long_Island
- MLS ID: 1017482
- Updated: 6/25/2026
- Added to Site: 182 day(s) ago
Interior
- Number of Rooms: 5
- Interior Features: Built-in Features, Ceiling Fan(s), Primary Bathroom, Soaking Tub, Walk-In Closet(s)
- Appliances: Dishwasher, Dryer, Microwave, Oven, Refrigerator, Stainless Steel Appliance(s), Washer
- Laundry Facilities: Yes
- Flooring: Carpet, Hardwood, Other, Vinyl
Rooms
Bathrooms
- Total Bathrooms: 2
- Full Bathrooms: 2
Bedrooms
- Total Bedrooms: 2
Other Rooms
- Laundry: In Basement
Exterior
- Porch/Patio/Deck: Covered, Deck, Patio, Terrace, Wrap Around
Parking
- Garage: Yes
- Garage Spaces: 2
- Total Spaces: 15
- Parking Features: Driveway, Garage, Off Street
Location
- County: Ulster County
- Driving Directions: From NYS Thruway Exit turn right onto Washington Avenue, travel 0.8 miles and turn right at the light onto Lucas Ave for 2.8 miles. Property is on the right.
School Information
- High School District: Kingston
- Elementary School: E R Crosby Elementary School
- Middle School: J Watson Bailey Middle School
- High School: Kingston High School
Heating & Cooling
- Central air: Yes
- Cooling Type: Central Air, Zoned
- Heating Type: Oil
Utilities
- Sewer: Septic Tank
- Water: Well
- Utility Description: Cable Available, Electricity Connected, Water Connected
Structural Information
- Architectural Style: Other
- Detached/Attached: Attached
- Construction: Frame, Vinyl Siding
- Basement: Yes
- Basement Desc.: Bilco Door(s), Full Basement, Partially Finished, Walk-Out Access
- Sq. Ft. Source: Public Records
- Year Built: 1940
Lot Features
- Property View: Neighborhood
- Lot Size (Acres): 1
- Lot Size (Sq. Ft.): 43,560
Financial Considerations
- Tax Amount: $6,565.34
Disclosures and Reports
- Special Conditions: None
- Property ID: 2800-055.004-0004-009.200-0000
Listed by Living Structures
Get Pre-Approved Today
Schools
Schools serving 845 Lucas Ave Ext
School District:Kingston City School District
| Name | Grades | Distance |
|---|---|---|
Ernest C Myer School 121 Schoolhouse Lane, Hurley, NY 12443 | K-4 | 1.2 mi |
J Watson Bailey Middle School 118 Merilina Avenue, Kingston, NY 12401 | 5-8 | 2.5 mi |
Kingston High School 403 Broadway, Kingston, NY 12401 | 9-12 | 3.6 mi |
Disclaimer:
School attendance boundaries provided by ATTOM Data Solutions and are for reference only. Contact the school directly to verify enrollment eligibility.
Price & Sales History for 845 Lucas Ave Ext
Date
Details
Price
Change
Source
6/25/2026
Price Reduced
$440,000
-4.35%
MLS
6/23/2026
Listed
$460,000
113.95%
MLS
6/22/2004
Sold
$215,000
—
Public Record
Disclaimer: Historical sales information is derived from public records provided by the county offices. Information is not guaranteed and should be independently verified.
Tax History
Tax History for 845 Lucas Ave Ext
Year
Property Taxes
Change
Tax Assessment
Change
2025
$4,810
-26%
$319,000
—
2025
$6,513
460%
$319,000
58%
2021
$1,162
-68%
$201,700
—
2020
$3,651
-7%
$201,700
—
2018
$3,912
30%
$201,700
14%
2017
$3,008
1%
$177,700
—
2016
$2,975
-8%
$177,700
—
2015
$3,218
-25%
$177,700
—
2015
$4,280
6%
$177,700
—
2013
$4,043
—
$177,700
—
Disclaimer: Historical tax information is derived from public records provided by the county offices. Information is not guaranteed and should be independently verified.
Estimate the Cost
Estimate the Cost for 845 Lucas Ave Ext
845 Lucas Avenue Extension, Hurley, NY 12443 (MLS# 1017482) is a Single Family property with 2 bedrooms and 2 full bathrooms. 845 Lucas Avenue Extension is currently listed for $440,000 and was received on January 13, 2026. Want to learn more about 845 Lucas Avenue Extension? Do you have questions about finding other Single Family real estate for sale in Hurley? You can browse all Hurley real estate or contact a Coldwell Banker agent to request more information.
