This is a carousel with tiles that activate property listing cards. Use the previous and next buttons to navigate.
1/50
$595,000
This is a carousel with tiles that activate property listing cards. Use the previous and next buttons to navigate.
1/50
Property Description
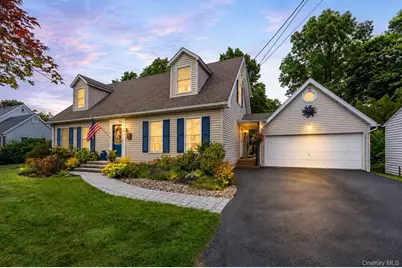
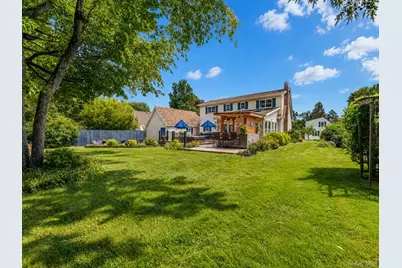
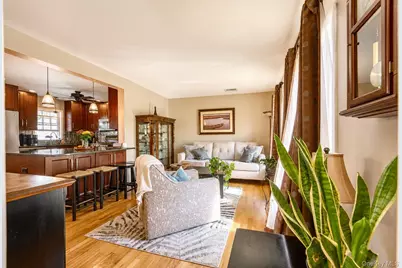
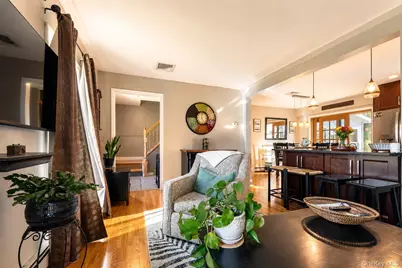
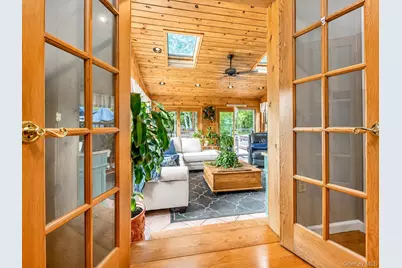
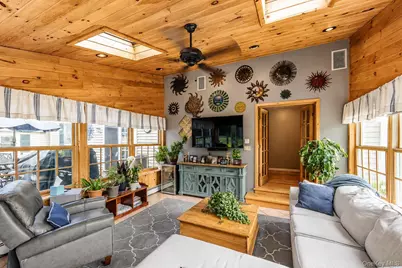
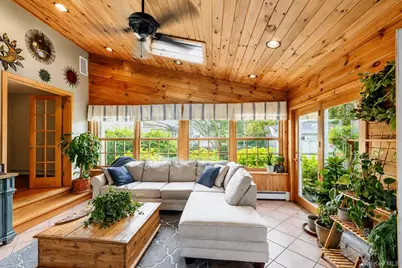
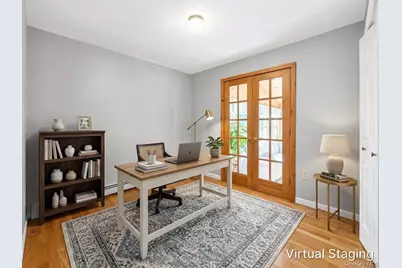
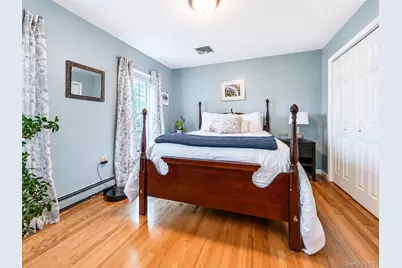
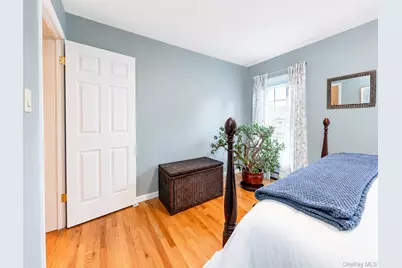
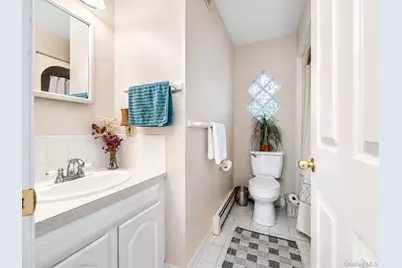
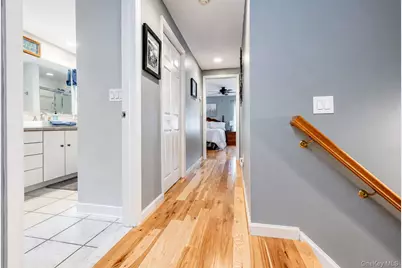
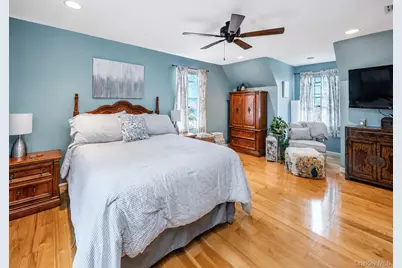
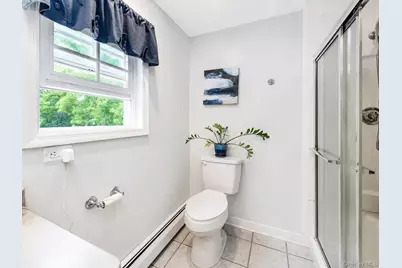
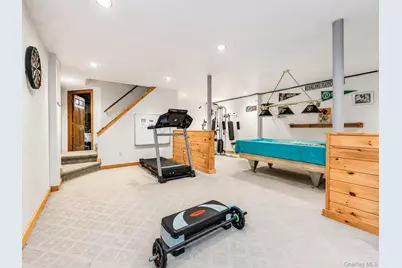
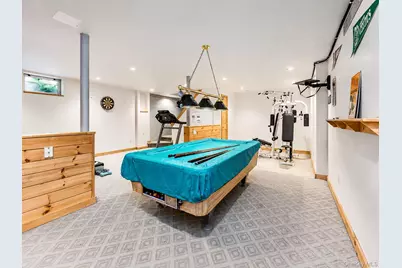
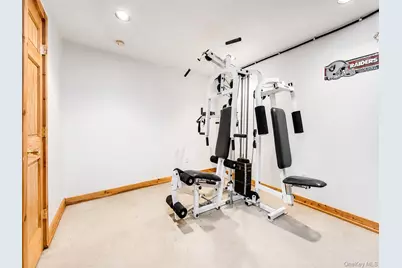
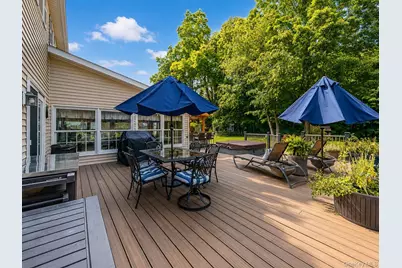
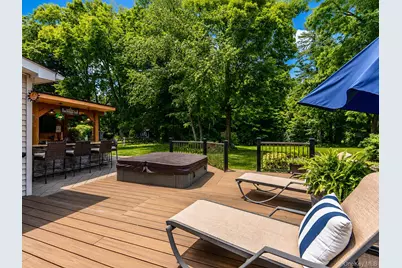
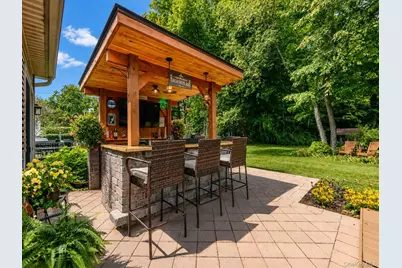
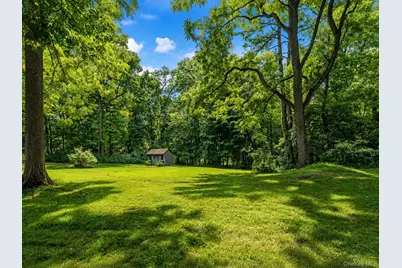
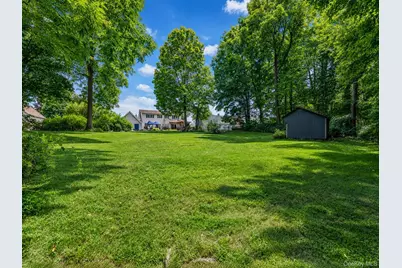
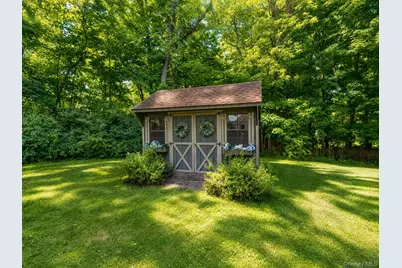
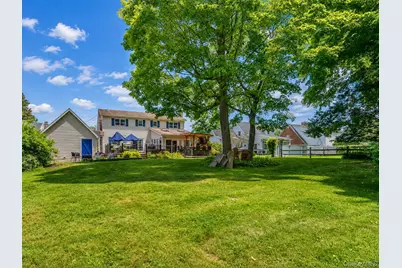
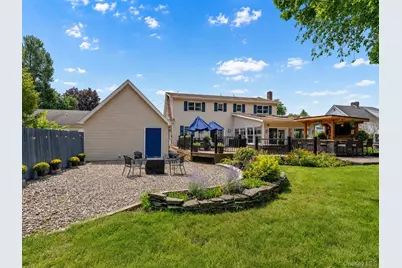
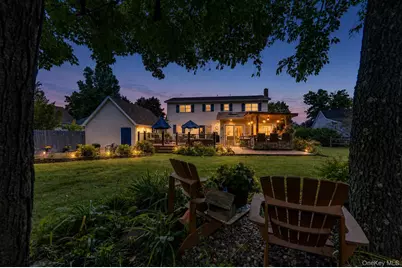
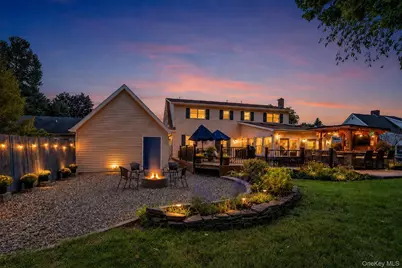
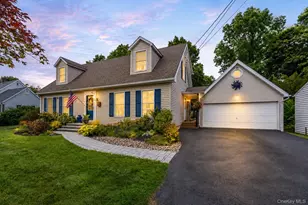
Welcome home to this inviting 3-bedroom, 2-full-bath Cape Cod, ideally situated on a generous 0.58-acre lot in a highly desirable location near the Stockade District. Offering a versatile layout, spacious gathering areas, and impressive outdoor amenities, this home is designed to appeal to a wide range of buyers. The thoughtfully laid-out floor plan includes a bedroom and full bathroom on the main level, providing excellent flexibility for guests, family members, or those looking for convenient one-level living. Upstairs, you'll find two additional bedrooms, including a spacious primary bedroom with a large walk-in closet, along with an additional full bathroom conveniently located on the second floor. One of the home's standout features is its beautiful four-seasons room, offering an ideal additional living and entertaining space year round. Whether you're hosting family gatherings, enjoying a quiet morning, or creating a cozy lounge area, this versatile room adds tremendous value and functionality. The home also offers a partially finished basement, creating even more opportunity to customize the property to fit your lifestyle. Use the space as an additional entertainment area, home gym, recreation room, hobby space, or whatever your imagination allows. With its flexible footprint, the basement provides valuable extra space and room to grow. Step outside onto the Trex deck, complete with a custom bar and dedicated hangout area-the perfect setup for summer entertaining, weekend gatherings, or relaxing with friends. The property also features a detached garage with ample room for a workshop, along with additional storage space on the second floor, providing plenty of options for hobbies, projects, equipment, and storage. The lot is flat offering simple maintenance and upkeep. Additional highlights include natural gas heating, public water and sewer, and Central Air offering the convenience of established utilities. Located just minutes from the Stockade District, major shopping and dining options, and convenient access to the Thruway, this property combines a desirable setting with everyday convenience. With its flexible floor plan, partially finished basement, four-seasons room, entertaining deck, custom outdoor bar, and exceptional detached garage, this home offers a unique opportunity to enjoy comfortable living with plenty of space both inside and out.
Full Property Details
Full Property Details for 85 Merilina Ave
General
- Price: $595,000
- Taxes: $8,634
- Status: Active
- Type: Single Family
- Source: Long_Island
- MLS ID: 1040503
- Updated: 9/4/2026
- Added to Site: 38 day(s) ago
Interior
- Number of Rooms: 5
- Interior Features: First Floor Bedroom, Ceiling Fan(s), Recessed Lighting, Walk-In Closet(s), Washer/Dryer Hookup
- Appliances: Dryer, Gas Oven, Microwave, Refrigerator, Washer
- Flooring: Hardwood
Rooms
Bathrooms
- Total Bathrooms: 2
- Full Bathrooms: 2
Bedrooms
- Total Bedrooms: 3
Parking
- Garage: Yes
- Garage Spaces: 2
- Parking Features: Driveway
Location
- County: Ulster County
- Driving Directions: From Lucas Ave turn right onto Voorhees Ave then right onto Merilina, House on Left
School Information
- High School District: Kingston
- Elementary School: Harry L Edson School
- Middle School: J Watson Bailey Middle School
- High School: Kingston High School
Heating & Cooling
- Central air: Yes
- Cooling Type: Central Air
- Heating Type: Baseboard, Natural Gas
Utilities
- Sewer: Public Sewer
- Water: Public
- Utility Description: Electricity Connected
Structural Information
- Architectural Style: Cape Cod
- Detached/Attached: Detached
- Construction: Frame
- Basement: Yes
- Basement Desc.: Finished, Full Basement
- Sq. Ft. Source: Public Records
- Year Built: 1988
Lot Features
- Lot Size (Acres): 0.58
- Lot Size (Sq. Ft.): 25,265
Financial Considerations
- Tax Amount: $8,634
Disclosures and Reports
- Special Conditions: None
- Property ID: 0800-048.328-0003-011.100-0000
- Block: 3
- Lot Number: 11
Listed by Howard Hanna Rand Realty
Get Pre-Approved Today
Schools
Schools serving 85 Merilina Ave
School District:Kingston City School District
| Name | Grades | Distance |
|---|---|---|
Kingston High School 403 Broadway, Kingston, NY 12401 | 9-12 | 2 mi |
Disclaimer:
School attendance boundaries provided by ATTOM Data Solutions and are for reference only. Contact the school directly to verify enrollment eligibility.
Price & Sales History for 85 Merilina Ave
Date
Details
Price
Change
Source
9/04/2026
Listed
$595,000
—
MLS
Disclaimer: Historical sales information is derived from public records provided by the county offices. Information is not guaranteed and should be independently verified.
Tax History
Tax History for 85 Merilina Ave
Year
Property Taxes
Change
Tax Assessment
Change
2025
$8,158
9%
$204,000
—
2024
$7,493
94%
$204,000
—
2021
$3,867
41%
$204,000
1%
2021
$2,738
-57%
$201,000
—
2020
$6,402
8%
$201,000
10%
2018
$5,934
2%
$182,000
3%
2017
$5,835
2%
$177,000
2%
2016
$5,707
4%
$174,000
2%
2015
$5,500
2%
$170,000
—
2015
$5,383
-1%
$170,000
-3%
2013
$5,452
—
$176,000
—
Disclaimer: Historical tax information is derived from public records provided by the county offices. Information is not guaranteed and should be independently verified.
Estimate the Cost
Estimate the Cost for 85 Merilina Ave
85 Merilina Avenue, Kingston, NY 12401 (MLS# 1040503) is a Single Family property with 3 bedrooms and 2 full bathrooms. 85 Merilina Avenue is currently listed for $595,000 and was received on September 04, 2026. Want to learn more about 85 Merilina Avenue? Do you have questions about finding other Single Family real estate for sale in Kingston? You can browse all Kingston real estate or contact a Coldwell Banker agent to request more information.