This is a carousel with tiles that activate property listing cards. Use the previous and next buttons to navigate.
1/1
$2,675,000
This is a carousel with tiles that activate property listing cards. Use the previous and next buttons to navigate.
1/1
Property Description
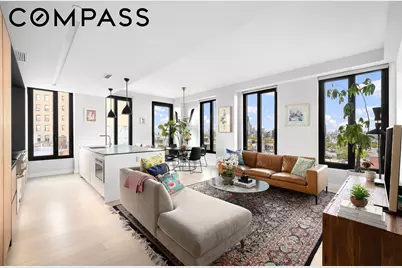
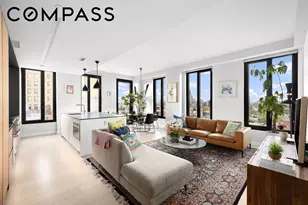
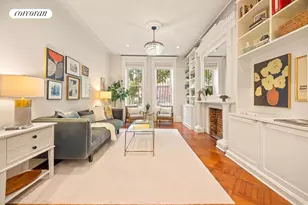
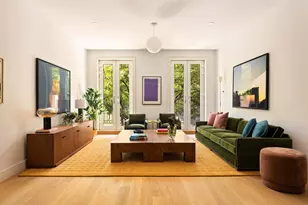
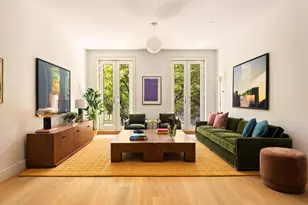
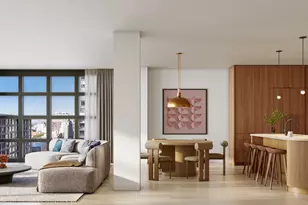
A sprawling three-bedroom, two-and-a-half bathroom residence offering over 1,600 square feet of interior space, complete with a private balcony, and triple exposures that open up to truly exceptional views. This extraordinary home is filled with natural light throughout the day, with oversized windows and high ceilings enhancing both scale and impact. From nearly every room, the views take over. Beyond the tree-lined streets of Brooklyn, the Downtown skyline gives way to a full, unobstructed panorama of Manhattan, where the city's most iconic landmarks come into focus. It's a rare vantage point that fills the home with a constant sense of energy and depth. The layout is expansive yet intuitive, with a seamless flow between living, dining, and kitchen spaces that keeps those views front and center whether you're entertaining or just going about your day. At the center, the luxurious chef's kitchen is both striking and highly functional. Rich walnut cabinetry, Pietra del Cardosa stone countertops, and a generous island are paired with a full suite of integrated Thermador appliances. Dornbracht fixtures and thoughtful storage solutions round out a space that feels considered at every turn. The primary suite is positioned for privacy while still capturing the same open outlook, offering a calm, refined retreat. Its en suite bath leans spa-like, with radiant heated floors, a floating double vanity finished in Bianco Bella marble, and clean, modern detailing throughout. Perfectly positioned on the other side of the home, the additional bedrooms are well proportioned, with excellent light, ample storage, and those same sweeping views extending toward the park and museum. Gleaming hardwood floors run throughout the residence, an in-unit washer/dryer offers a wonderful convenience, and a deeded storage unit is included. 856 Washington offers a full suite of amenities designed to complement the home without overwhelming it. The attended lobby from 12 PM - 8PM daily makes a strong first impression, while the library, resident lounge, and landscaped roof deck provide a range of spaces to relax or gather. A fitness center, yoga room, bike storage, and children's playroom round out the offering. Set at the crossroads of Prospect Heights and Park Slope, the location places you moments from Prospect Park, the Brooklyn Museum, and the Botanic Garden, along with standout dining including Ogliastro, Faun, Sofreh, and Tom's Restaurant. A new grocery store is opening imminently directly across the street. Access to the 2, 3, 4, 5, B, Q, and C subway lines puts the rest of the city within easy reach, making this a complete Brooklyn lifestyle offering.
Full Property Details
Full Property Details for 856 Washington Ave #9A
General
- Sold For: $2,675,000
- HOA FEE: $2,146/month
- Taxes: $16,296
- Status: Closed
- Type: Apartment
- Source: REBNY
- MLS ID: RLS20086822
- Added to Site: 145 day(s) ago
Interior
- Number of Rooms: 7
- Interior Features: Breakfast Bar, Chandelier, High Ceilings, Soaking Tub
- Appliances: Dishwasher, Gas Cooktop, Stainless Steel Appliance(s)
- Furnishings: Unfurnished
- Flooring: Hardwood
Rooms
Bathrooms
- Total Bathrooms: 3
- Full Bathrooms: 2
- Half Bathrooms: 1
Bedrooms
- Total Bedrooms: 3
Other Rooms
- Laundry: Common On Floor, Common Area, In Unit
Exterior
- Exterior Features: Building Barbecue, Balcony, Building Roof Deck, Private Outdoor Space Under 60 Sqft
- Porch/Patio/Deck: Deck, Balcony
Location
- County: Kings
- Subdivision: Prospect Heights
- Building Name: 856 Washington
Community
- Pets Allowed: Yes
Heating & Cooling
- Central air: Yes
- Air Conditioning: Yes
- Cooling Type: Central Air
Structural Information
- Structure Type: Multi Family
- Stories/Levels: 14
- Square Feet: 1,618
- Living Area: 1,618 Sq. Ft.
- Year Built: 2020
- Other Struct. Feat.: Bike Storage, Common Lounge, Common Playroom, Elevator(s), Fitness Center, Yoga Studio
Lot Features
- Property View: City, Panoramic
- Lot Size: 6387.5
- Lot Dimensions: 50.000000 x 127.750000
Financial Considerations
- Association Fee: $2,146
- Assoc Fee Freq.: Monthly
- Tax Amount: $16,296.48
Disclosures and Reports
- Special Conditions: Standard
- Property ID: 01179-1018
- Block: 1179
- Lot Number: 1018
Listing Courtesy of Compass
Get Pre-Approved Today
Schools
Schools serving 856 Washington Ave #9A
School District:New York City Geographic School District 13
| Name | Grades | Distance |
|---|---|---|
PS 9 Sarah Smith Garnet School (The) 80 Underhill Avenue, Brooklyn, NY 11238 | PK-5 | 0.4 mi |
Disclaimer:
School attendance boundaries provided by ATTOM Data Solutions and are for reference only. Contact the school directly to verify enrollment eligibility.
Price & Sales History for 856 Washington Ave #9A
Date
Details
Price
Change
Source
8/06/2026
Sold
$2,675,000
7.21%
MLS
4/26/2026
Listed
$2,495,000
—
MLS
Disclaimer: Historical sales information is derived from public records provided by the county offices. Information is not guaranteed and should be independently verified.
856 Washington Avenue #9A, New York City, NY 11238 (MLS# RLS20086822) is a Apartment property that was sold at $2,675,000 on August 06, 2026. Want to learn more about 856 Washington Avenue #9A? Do you have questions about finding other Apartment real estate for sale in New York City? You can browse all New York City real estate or contact a Coldwell Banker agent to request more information.