This is a carousel with tiles that activate property listing cards. Use the previous and next buttons to navigate.
1/44
$395,000
This is a carousel with tiles that activate property listing cards. Use the previous and next buttons to navigate.
1/44
Property Description
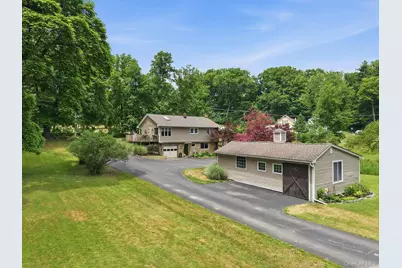
Welcome home to this lovingly maintained three-bedroom, one-and-a-half-bath residence that has been cherished by the same family for more than 60 years. Nestled on a beautifully manicured one-acre lot, this home offers exceptional curb appeal with lush lawns and an abundance of colorful perennial and annual gardens. Inside, you'll find gleaming hardwood floors throughout the main living area and a beautifully updated kitchen featuring granite countertops, stainless steel appliances, gas range with rangehood, generous counter space and newer LVP flooring. A large skylight fills the expansive living room with abundant natural light and French doors open to an additional deck, creating a seamless connection between indoor and outdoor living. A mini-split system provides efficient year-round heating and cooling. Rounding out the main level are three bedrooms with plenty of closet space and an updated full bathroom with a dual sink vanity. The closet off the dining area leads to a staircase up to the attic providing loads of additional storage. The finished lower level expands your living space with a cozy family room, convenient updated half bath, and a Vermont Castings Defiant wood stove that serves as an efficient supplemental heat source. Step outside to your own private backyard retreat, complete with a spacious two-tier deck overlooking the above-ground pool, a large fire pit perfect for gathering with family and friends, and beautifully landscaped grounds that have been meticulously cared for over the years. A large storage shed provides ample room for lawn and garden equipment while also offering dedicated space for woodworking projects or a hobby workshop. This is a rare opportunity to own a home that has been thoughtfully cared for through generations, offering timeless charm, comfortable living spaces, and a peaceful setting ready to welcome its next chapter. Experience the tranquility of country living with the convenience of being 90 minutes from NYC. This location is close proximity to Rt 209, Rt 52 and Rt 17 which makes it ideal for commuting and travel. Nearby you'll find Sam's Point Preserve, Minnewaska State Park, Resorts World Catskills, Kartrite Resort & Indoor Water Park, Bethel Woods Center for the Arts as well as local shops, theatre, restaurants, wineries, hiking and fishing. Recent updates include vinyl siding (2026), updated kitchen renovation (2023), new roof (2022).
Full Property Details
Full Property Details for 89 Main St
General
- Price: $395,000
- Taxes: $5,058
- Status: Active
- Type: Single Family
- Source: Long_Island
- MLS ID: 1018630
- Updated: 6/27/2026
- Added to Site: 17 day(s) ago
Interior
- Number of Rooms: 7
- Interior Features: Ceiling Fan(s), Double Vanity, Granite Counters, Pantry, Recessed Lighting
- Fireplace: Yes
- Number of Fireplaces: 1
- Fireplace(s): Wood Burning Stove
- Appliances: Gas Range, Microwave, Refrigerator, Stainless Steel Appliance(s)
- Laundry Facilities: Yes
- Flooring: Ceramic Tile, Hardwood, Vinyl
Rooms
Bathrooms
- Total Bathrooms: 2
- Full Bathrooms: 1
- Half Bathrooms: 1
Bedrooms
- Total Bedrooms: 3
Other Rooms
- Laundry: Electric Dryer Hookup, Washer Hookup
Additional Information
- Pool: Yes
- Private Pool: Yes
- Pool Description: Above Ground
Exterior
- Porch/Patio/Deck: Deck
Parking
- Garage: Yes
- Garage Spaces: 1
- Parking Features: Driveway, Garage, Garage Door Opener
Location
- County: Ulster County
- Driving Directions: From Rt 209, turn onto Main St (by Peter's Market) and travel 0.3 miles. Driveway is on left between yellow and white house. See #89 mailbox on road. Follow long driveway past the large shed and home is at the end of the driveway. No sign.
School Information
- High School District: Ellenville
- Elementary School: Ellenville Elementary School
- Middle School: ELLENVILLE JUNIOR/SENIOR HIGH SCHOOL
- High School: ELLENVILLE JUNIOR/SENIOR HIGH SCHOOL
Heating & Cooling
- Cooling Type: Ductless, Wall/Window Unit(s)
- Heating Type: Baseboard, Oil
- Heating Zones: 2
Utilities
- Sewer: Public Sewer
- Water: Well
- Utility Description: Cable Connected, Electricity Connected, Trash Collection Private, Water Available
Structural Information
- Architectural Style: Raised Ranch
- Detached/Attached: Detached
- Construction: Frame, Vinyl Siding
- Basement: Yes
- Basement Desc.: Finished, Full Basement, Walk-Out Access
- Building Size: 1800
- Square Feet: 1,800
- Sq. Ft. Source: Public Records
- Year Built: 1963
Additional Structures
- Other Structures: Shed(s)
Lot Features
- Lot Size (Acres): 1
- Lot Size (Sq. Ft.): 43,560
- Frontage: Municipal
- Road Maintenance: Public Maintained Road
Financial Considerations
- Tax Amount: $5,058.27
Disclosures and Reports
- Special Conditions: None
- Property ID: 5689-083.010-0002-018.110-0000
- Block: 2
- Lot Number: 18.11
Listed by Rita Levine Real Estate
Get Pre-Approved Today
Schools
Schools serving 89 Main St
School District:Ellenville Central School District
| Name | Grades | Distance |
|---|---|---|
Ellenville Elementary School 28 Maple Avenue, Ellenville, NY 12428 | K-5 | 1.8 mi |
Ellenville Middle School 28 Maple Avenue, Ellenville, NY 12428 | 6-8 | 1.8 mi |
Ellenville High School 28 Maple Avenue, Ellenville, NY 12428 | 9-12 | 1.8 mi |
Disclaimer:
School attendance boundaries provided by ATTOM Data Solutions and are for reference only. Contact the school directly to verify enrollment eligibility.
Price & Sales History for 89 Main St
Date
Details
Price
Change
Source
6/27/2026
Listed
$395,000
—
MLS
Disclaimer: Historical sales information is derived from public records provided by the county offices. Information is not guaranteed and should be independently verified.
Tax History
Tax History for 89 Main St
Year
Property Taxes
Change
Tax Assessment
Change
2025
$4,960
33%
$130,000
—
2024
$3,729
-10%
$130,000
—
2021
$4,121
—
$130,000
—
2020
$4,112
2%
$130,000
—
2018
$4,024
-1%
$130,000
—
2017
$4,051
1%
$130,000
—
2016
$4,006
2%
$130,000
—
2015
$3,918
29%
$130,000
7547%
2015
$3,039
-8%
$1,700
—
2013
$3,309
—
$1,700
—
Disclaimer: Historical tax information is derived from public records provided by the county offices. Information is not guaranteed and should be independently verified.
Estimate the Cost
Estimate the Cost for 89 Main St
89 Main Street, Napanoch, NY 12458 (MLS# 1018630) is a Single Family property with 3 bedrooms, 1 full bathroom and 1 partial bathroom. 89 Main Street is currently listed for $395,000 and was received on June 27, 2026. Want to learn more about 89 Main Street? Do you have questions about finding other Single Family real estate for sale in Napanoch? You can browse all Napanoch real estate or contact a Coldwell Banker agent to request more information.