This is a carousel with tiles that activate property listing cards. Use the previous and next buttons to navigate.
1/1
$1,495,000
This is a carousel with tiles that activate property listing cards. Use the previous and next buttons to navigate.
1/1
Property Description
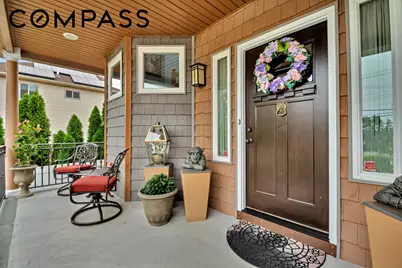
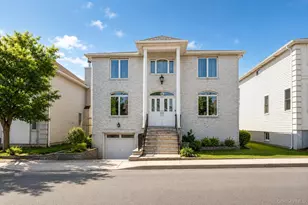
Built in 2016 by an award-winning builder, this custom Colonial is located in the heart of Westerleigh and offers nearly 3,000sf of refined living space-exclusive of the finished basement and garage. No expense was spared in the design or construction of this exceptional home. The main level features a bright, open-concept layout with a gracious entry foyer, home office, formal dining room with herringbone flooring and mahogany inlays, and a spacious living room centered around an upgraded gas fireplace with remote and supplemental heating fan. Crown molding runs throughout both the first and second floors. The custom kitchen is equipped with stainless steel appliances, granite countertops, a center island, and radiant-heated tile floors. Oversized 8-foot sliding doors lead to an expansive Trex deck and private backyard, ideal for indoor-outdoor living and entertaining. A 60-inch wall-mounted TV is included. There is surround sound on the 1st floor connecing to the outdoor backyard speakers. Outdoor Living The deck overlooks a beautifully landscaped yard designed for entertaining, complete with a five-person hot tub, wide steps for additional seating, and low-voltage garden lighting on timers. A stunning 18' x 20' pavilion features lighting, a ceiling fan, and a fully outfitted outdoor kitchen with a stainless steel Weber grill, wood-burning pizza oven, Argentinian wood/coal grill, granite countertops, and under-counter wood storage. Additional features include a weatherproof 55-inch Samsung outdoor TV, vertical pellet smoker, and a 10' x 12' workshop shed that can easily serve as storage or a ''she shed,'' plus two additional garden sheds. Front and rear yard irrigation systems complete the exterior. A dramatic spiral staircase with eight windows and a dome accented by LED lighting leads to the second floor. Second Floor The primary suite is a private retreat featuring a gas fireplace with remote control, heating fan, 42-inch wall-mounted TV, large walk-in closet, and a luxurious four-piece spa bath with jetted tub, multi-head walk-in shower with glass enclosure, radiant-heated floors, and a separate toilet area. Three additional bedrooms offer generous closet space and wall-mounted TVs. One bedroom is currently configured as a custom dressing room and can easily be converted back. The second-floor laundry area has been converted to a wet bar but can be restored with ease. Finished Basement The finished basement offers a spacious recreation area, a custom live-edge bar with under-bar storage and wine racks, and a full three-piece bath with tiled shower and glass doors. A separate rear entrance provides excellent ventilation and access to the 1+ car garage, which features a WiFi-enabled door and camera system with microphoneideal for secure deliveries. Systems & Mechanical Navien on-demand condensing boiler Six-zone heating system, including radiant heat in kitchen and primary bath Two laundry hookups Pre-wired surround sound Whole-house alarm system Hard-wired smoke and CO detectors Whole-house surge protector Dedicated GFCI breaker for hot tub Electrical 200-amp, 220-volt service Main panel with surge protection in garage Sub-panel on second floor A rare opportunity to own a meticulously designed home offering luxury, comfort, and exceptional indoor-outdoor living in one of Staten Island's most desirable neighborhoods.
Full Property Details
Full Property Details for 909 Jewett Ave
General
- Sold For: $1,495,000
- Taxes: $11,940
- Status: Closed
- Type: Single Family
- Source: REBNY
- MLS ID: RLS20070065
- Added to Site: 212 day(s) ago
Interior
- Number of Rooms: 8
- Interior Features: Chandelier, Crown Molding, Granite Counters, High Ceilings, Walk-In Closet(s)
- Fireplace: Yes
- Number of Fireplaces: 1
- Fireplace(s): Other
- Appliances: Dryer, Dishwasher, Refrigerator, Stainless Steel Appliance(s), Washer
- Furnishings: Unfurnished
- Flooring: Hardwood
Rooms
Bathrooms
- Total Bathrooms: 4
- Full Bathrooms: 3
- Half Bathrooms: 1
Bedrooms
- Total Bedrooms: 4
Other Rooms
- Laundry: Laundry Room, In Unit, See Remarks
Exterior
- Exterior Features: Private Outdoor Space Over 60 Sqft
- Porch/Patio/Deck: Deck
Parking
- Garage: Yes
- Attached garage: Yes
- Garage Spaces: 1
- Parking Features: Garage
Location
- County: Richmond
- Subdivision: Westerleigh
Heating & Cooling
- Central air: Yes
- Air Conditioning: Yes
- Cooling Type: Central Air, Other
- Heating Type: Baseboard, Natural Gas
Structural Information
- Architectural Style: Colonial
- Structure Type: House
- Stories/Levels: 2
- Square Feet: 2,542
- Living Area: 2,542 Sq. Ft.
- Year Built: 2015
Lot Features
- Lot Size: 5287
- Lot Dimensions: 5287 x 1
Financial Considerations
- Assoc Fee Freq.: Monthly
- Tax Amount: $11,940
Disclosures and Reports
- Property ID: 00377-0002
- Block: 377
- Lot Number: 2
Listing Courtesy of Compass
Get Pre-Approved Today
Schools
Schools serving 909 Jewett Ave
School District:New York City Geographic School District 31
| Name | Grades | Distance |
|---|---|---|
Ps 30 Westerleigh 200 Wardwell Avenue, Staten Island, NY 10314 | K-5 | 0.3 mi |
Is 51 Edwin Markham 80 Willowbrook Road, Staten Island, NY 10302 | 6-8 | 0.9 mi |
Susan E Wagner High School 1200 Manor Road, Staten Island, NY 10314 | 9-12 | 1.2 mi |
Disclaimer:
School attendance boundaries provided by ATTOM Data Solutions and are for reference only. Contact the school directly to verify enrollment eligibility.
Price & Sales History for 909 Jewett Ave
Date
Details
Price
Change
Source
8/10/2026
Sold
$1,495,000
—
MLS
2/07/2026
Price Reduced
$1,495,000
-6.27%
MLS
2/03/2026
Listed
$1,595,000
—
MLS
Disclaimer: Historical sales information is derived from public records provided by the county offices. Information is not guaranteed and should be independently verified.
909 Jewett Avenue, New York City, NY 10314 (MLS# RLS20070065) is a Single Family property that was sold at $1,495,000 on August 10, 2026. Want to learn more about 909 Jewett Avenue? Do you have questions about finding other Single Family real estate for sale in New York City? You can browse all New York City real estate or contact a Coldwell Banker agent to request more information.