This is a carousel with tiles that activate property listing cards. Use the previous and next buttons to navigate.
1/1
$4,477,000
This is a carousel with tiles that activate property listing cards. Use the previous and next buttons to navigate.
1/1
Property Description
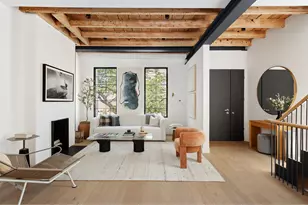
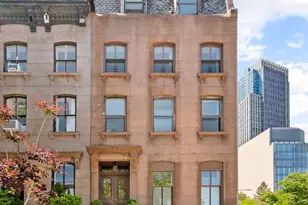
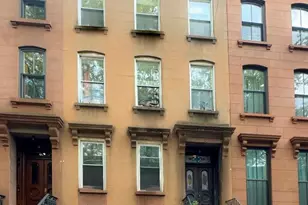
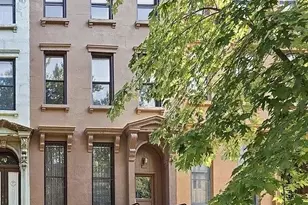
This fully gut-renovated custom townhouse on a quiet, tree-lined street in Williamsburg blends historic charm with modern, high-end finishes throughout. The home features exposed 100-year-old beams alongside structural steel, true floating floors for superior soundproofing, and wide plank smoked white oak flooring imported from Europe. Smart-home wired with CAT 6, central air, integrated sound and camera systems, and a whole-house water filtration system--every detail has been thoughtfully designed for comfort and performance. The main level is perfect for entertaining, featuring an open-concept living room, dining area, and chef's kitchen-all flooded with light from oversized windows and remote-controlled skylights. The kitchen is outfitted with Miele appliances, a touch faucet, oversized storage cabinets, and sleek custom cabinetry. This floor also includes a striking wood-burning fireplace, integrated LED lighting, and direct access to a spacious wood deck and large backyard with raised garden beds, outdoor power and water connections, and a detached gym/studio/home office. The separate backyard building has heated polished concrete floors. Upstairs, the primary suite offers a tranquil retreat with a large walk-in closet and spa-style bathroom featuring a skylight, double steam shower, and radiant heated floors. Two additional guest bedrooms and a full bathroom complete this floor, all with soaring 10" ceilings and 8" solid doors for a dramatic yet comfortable feel. At the top of the stairs, a bright skylight brings even more light to this floor. On the ground level, you'll find a beautifully finished 2-bedroom, 1-bath apartment with its own entrance, a full kitchen and living area, and access to a private patio from both bedrooms. This space is ideal for use as a rental as it has separate access from the main living spaces, guest suite, or part of a larger single-family layout, as it also has optional interior access to the main home. Finished to the same high standard as the rest of the property, it's a rare opportunity for flexibility and investment. The home also includes a finished basement with polished concrete floors and laundry, prime to be used as recreation space or additional storage. With every square inch designed for performance and aesthetics, this is truly Williamsburg's most unique and move-in ready townhome.
Full Property Details
Full Property Details for 98 Conselyea St
General
- Sold For: $4,477,000
- Taxes: $5,052
- Status: Closed
- Type: Multi-Family
- Source: REBNY
- MLS ID: RLS20024175
- Added to Site: 377 day(s) ago
Interior
- Number of Rooms: 8
- Interior Features: Smoke Free
- Fireplace: Yes
- Number of Fireplaces: 1
- Fireplace(s): Other
- Appliances: Washer Dryer Allowed
Rooms
Bathrooms
- Total Bathrooms: 4
- Full Bathrooms: 3
- Half Bathrooms: 1
Bedrooms
- Total Bedrooms: 5
Other Rooms
- Laundry: Building Other, Washer Hookup, In Unit
Exterior
- Exterior Features: Private Outdoor Space Over 60 Sqft
- Porch/Patio/Deck: Deck, Patio
Location
- County: Kings
- Subdivision: Williamsburg
Community
- Pets Allowed: Yes
Heating & Cooling
- Central air: Yes
- Air Conditioning: Yes
- Cooling Type: Central Air
Structural Information
- Structure Type: Townhouse
- Basement Desc.: Other
- Stories/Levels: 2
- Square Feet: 3,400
- Living Area: 3,400 Sq. Ft.
- Year Built: 1901
- Other Struct. Feat.: Green Building
Lot Features
- Property View: Other
- Lot Size: 2000
- Lot Dimensions: 100.00 x 20.00
Financial Considerations
- Tax Amount: $5,052
Disclosures and Reports
- Special Conditions: Standard
- Property ID: 02758-0010
- Block: 2758
- Lot Number: 10
Listing Courtesy of Douglas Elliman Real Estate
Get Pre-Approved Today
Schools
Schools serving 98 Conselyea St
School District:New York City Geographic School District 14
| Name | Grades | Distance |
|---|---|---|
Ps 132 The Conselyea School 320 Manhattan Avenue, Brooklyn, NY 11211 | K-5 | 0.1 mi |
Disclaimer:
School attendance boundaries provided by ATTOM Data Solutions and are for reference only. Contact the school directly to verify enrollment eligibility.
Price & Sales History for 98 Conselyea St
Date
Details
Price
Change
Source
4/27/2026
Sold
$4,477,000
-2.67%
MLS
10/21/2025
Price Reduced
$4,600,000
-3.16%
MLS
5/15/2025
Listed
$4,750,000
—
MLS
Disclaimer: Historical sales information is derived from public records provided by the county offices. Information is not guaranteed and should be independently verified.
98 Conselyea Street, New York City, NY 11211 (MLS# RLS20024175) is a Multi-Family property that was sold at $4,477,000 on April 27, 2026. Want to learn more about 98 Conselyea Street? Do you have questions about finding other Multi-Family real estate for sale in New York City? You can browse all New York City real estate or contact a Coldwell Banker agent to request more information.