This is a carousel with tiles that activate property listing cards. Use the previous and next buttons to navigate.
1/1
$2,800,000
This is a carousel with tiles that activate property listing cards. Use the previous and next buttons to navigate.
1/1
Property Description
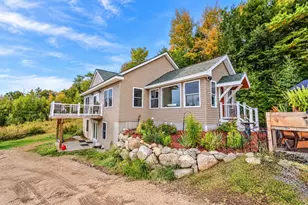
ACCEPTING BACKUP OFFERS! Just in time for Summer! Be sure to click the Virtual Tour links! Commanding a premier elevated setting above the shoreline, this extraordinary Newfound Lake estate offers unparalleled privacy, sweeping lake and mountain views, and the rare privilege of deeded private beach and dock access just steps across a quiet lane. Enjoy 100 feet of exclusive waterfront, a custom dock, and breathtaking panoramic vistas capturing both water and mountain scenery. A heated driveway welcomes you to an attached two-car garage and separate three-car garage, providing exceptional space for vehicles, watercraft, and storage. Inside, an elevator provides seamless access to the main living level, where expansive open-concept spaces are designed for refined entertaining and effortless luxury. The chef's kitchen is a showpiece, appointed with a dramatic center island, walk-in pantry, and bespoke designer finishes. The great room features architecturally crafted ceilings, a striking gas fireplace, and walls of glass framing captivating lake and mountain views. The primary suite is a private sanctuary with sweeping water and mountain vistas, a spa-inspired en-suite bath with soaking tub, and an oversized dressing room. The walk-out lower level elevates lifestyle living with radiant heated floors, a handcrafted 10-seat pub bar, state-of-the-art home theater, luxury bunk room, executive office, sauna, and a fully equipped fitness suite. Glass doors open to a stunning flagstone terrace with fire pit, ideal for sunset gatherings overlooking the lake and mountains or serene mornings immersed in nature. A rare opportunity to experience the pinnacle of Newfound Lake living, where privacy, craftsmanship, and extraordinary scenery converge.
Full Property Details
Full Property Details for 711 W Shore Rd
General
- Sold For: $2,800,000
- Taxes: $29,177 (2025)
- Status: Closed
- Type: Single Family
- Source: PrimeMLS
- MLS ID: 5079167
- Added to Site: 116 day(s) ago
Interior
- Number of Rooms: 10
- Interior Features: Central Vacuum, Hot Tub, Wet Bar
- Appliances: Gas Cooktop, ENERGY STAR Qual Dishwshr, ENERGY STAR Qual Dryer, Mini-Fridge, Double Oven, ENERGY STAR Qual Fridge, ENERGY STAR Qual Washer, Stand Alone Ice Maker, Vented Exhaust Fan
- Flooring: Carpet, Laminate, Vinyl
Rooms
Bathrooms
- Total Bathrooms: 5
- Full Bathrooms: 4
- Half Bathrooms: 1
- Bathroom 1: Bathroom Half, 6 x 6, Level 1
- Bathroom 2: Bathroom Full, 14 x 14, Level 1
- Bathroom 3: Bathroom Full, 10 x 6, Level 1
- Bathroom 4: Bathroom Full, 10 x 5, Level 1
- Bathroom 5: Bathroom Full, 12 x 8, Basement
Bedrooms
- Total Bedrooms: 4
- Primary Suite: 19 x 19, Level 1
- Bedroom 1: 19 x 11, Basement
Other Rooms
- Living Room: 21 x 29, Level 1
- Kitchen: Kitchen, 18 x 18, Level 1
- Dining Room: Dining Room, 20 x 14, Level 1
- Office: 19 x 11, Basement
- Exercise Room: Exercise Room, 19 x 13, Basement
- Sun Room/Solarium: 40 x 11, Level 1
- Laundry: 13 x 6, Level 1
Exterior
- Exterior Features: Boat Slip/Dock, Hot Tub, Sauna
- Color: White
Parking
- Garage: Yes
- Garage Spaces: 5
- Parking: Heated Garage, Driveway, Attached, Detached
Location
- County: Grafton
- Driving Directions: GPS Friendly
School Information
- School District: Alexandria Central School District
- Elementary School: Bristol Elementary School
- Middle School: Newfound Memorial Middle Sch
- High School: Newfound Regional High Sch
Heating & Cooling
- Cooling Type: Central AC
- Heating Type: Propane, Forced Air, Heat Pump
Utilities
- Sewer: 1000 Gallon, Concrete, Leach Field, Private, Septic Design Available
Structural Information
- Construction Status: Existing
- Basement Entrance: Walkout
- Basement Desc.: Exterior Access, Finished, Full, Walkout
- Roof: Asphalt Shingles
- Stories/Levels: 2
- Square Feet: 6,385
- Finished Total: 6,385 Sq. Ft.
- Finished Above Grnd: 3,891 Sq. Ft.
- Finished Below Grnd: 2,494 Sq. Ft.
- Year Built: 2020
Lot Features
- Lot Size (Acres): 1.56
- Lot Size (Sq. Ft.): 67,954
- Frontage: Yes Road Frontage
- Frontage Feet: 85
- Driveway/Sidewalk: Heated, Paved
- Zoning: TOWNWI
Water Features
- Water View: Yes
- Water Access: Yes
- Water Front Type: Lake
- Water Front Name: Newfound Lake
Financial Considerations
- Price Per Sq. Ft.: $758.16
- Tax Amount: $29,177
- Tax Year: 2025
Disclosures and Reports
- Documents Avail.: Deed
- Surveyed: Yes
- Block: 25
- Lot Number: 3
Listed by Gibson Sotheby's International Realty, Tim McGibbon

Get Pre-Approved Today
Schools
Schools serving 711 W Shore Rd
School District:Newfound Area School District
| Name | Grades | Distance |
|---|---|---|
Bridgewater-Hebron Village School 25 School House Rd, Bridgewater, NH 03222 | PK-5 | 2.5 mi |
Newfound Memorial Middle School 155 North Main Street, Bristol, NH 03222 | 7-8 | 4.1 mi |
Disclaimer:
School attendance boundaries provided by ATTOM Data Solutions and are for reference only. Contact the school directly to verify enrollment eligibility.
Price & Sales History for 711 W Shore Rd
Date
Details
Price
Change
Source
7/01/2026
Sold
$2,800,000
-5.08%
MLS
3/12/2026
Listed
$2,950,000
—
MLS
Disclaimer: Historical sales information is derived from public records provided by the county offices. Information is not guaranteed and should be independently verified.
711 West Shore Road, Alexandria, NH 03222 (MLS# 5079167) is a Single Family property that was sold at $2,800,000 on July 01, 2026. Want to learn more about 711 West Shore Road? Do you have questions about finding other Single Family real estate for sale in Alexandria? You can browse all Alexandria real estate or contact a Coldwell Banker agent to request more information.