This is a carousel with tiles that activate property listing cards. Use the previous and next buttons to navigate.
1/1
$186,000
This is a carousel with tiles that activate property listing cards. Use the previous and next buttons to navigate.
1/1
Property Description
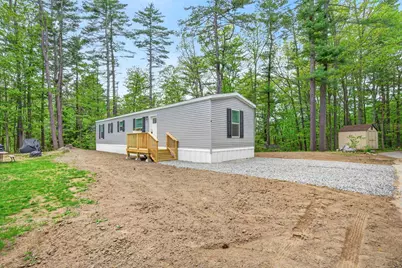
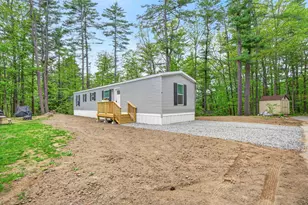
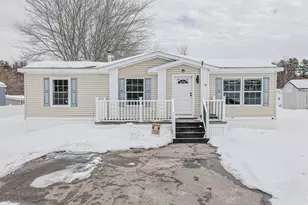
Brand new and never lived in! This beautiful 2-bedroom, 2-bath single wide home offers a spacious open-concept layout connecting the living room, dining area, and kitchen-perfect for everyday living and entertaining. The primary bedroom features a private en-suite bath for added comfort and convenience. The second bedroom and full bath is located at the opposite end of the home, creating a nice amount of separation between bedrooms. Situated on an oversized, level corner lot in a quiet corner of Bear View Crossing Cooperative. The community is pet-friendly, well cared for, and professionally managed. Enjoy relaxing on the large back deck facing the woods, creating a peaceful and private outdoor retreat. Conveniently located with easy access to Hooksett, Manchester, Concord, and Epsom, making commuting, shopping, and dining a breeze. A rare opportunity to own a turnkey home in a desirable community setting! *Agent interest. Showings begin immediately. Open house scheduled for Sunday, May 31, from 10-12.
Full Property Details
Full Property Details for 6 Neil Dr
General
- Sold For: $186,000
- Taxes: $2,918 (2026)
- Status: Closed
- Type: Mobile Home
- Source: PrimeMLS
- MLS ID: 5091807
- Added to Site: 54 day(s) ago
Interior
- Number of Rooms: 3
- Interior Features: Dining Area, Kitchen/Living, Laundry Hookups, Living/Dining, Primary BR w/ BA, Window Treatment
- Appliances: Refrigerator, Gas Stove
- Flooring: Vinyl
Rooms
Bathrooms
- Total Bathrooms: 2
- Full Bathrooms: 1
- 3/4 Bathrooms: 1
Bedrooms
- Total Bedrooms: 2
Exterior
- Exterior Features: Garden Space, Natural Shade, Porch
Location
- County: Merrimack
- Driving Directions: GPS Friendly
Heating & Cooling
- Cooling Type: None
- Heating Type: Forced Air
Utilities
- Sewer: Public
Structural Information
- Construction Status: Existing
- Roof: Asphalt Shingles
- Stories/Levels: 1
- Square Feet: 820
- Finished Total: 820 Sq. Ft.
- Finished Above Grnd: 820 Sq. Ft.
- Year Built: 2025
Manufactured Home
- Make: Titan Affinity
Park Information
- Park Name: Bear View Crossing Cooperative
- Park Approval: Yes
Lot Features
- Frontage: No Road Frontage
- Driveway/Sidewalk: Gravel
- Zoning: Residential
Financial Considerations
- Price Per Sq. Ft.: $230.49
- Other Fee: Fee 1: $600, Fee 2: $300, Fee 3: $100
- Other Fee Type: Fee 1 Includes: Park Rent, Fee 2 Includes: Buy In Fee, Fee 3 Includes: Other
- Other Fee Freq.: Fee 1 Frequency: Monthly, Fee 2 Frequency: One-Time, Fee 3 Frequency: One-Time
- Tax Amount: $2,918
- Tax Year: 2026
Disclosures and Reports
- Block: 12
- Lot Number: 186
Listed by KW Coastal and Lakes & Mountains Realty, Shaylyn Dean
Sold by Keller Williams Realty-Metropolitan, Fine Homes. Group International

Get Pre-Approved Today
Schools
Schools serving 6 Neil Dr
School District:Allenstown School District
| Name | Grades | Distance |
|---|---|---|
Allenstown Elementary School 30 S. Main Street, Allenstown, NH 03275 | PK-4 | 1.4 mi |
Armand R. Dupont School 10 1/2 School St., Allenstown, NH 03275 | 5-8 | 1.4 mi |
Disclaimer:
School attendance boundaries provided by ATTOM Data Solutions and are for reference only. Contact the school directly to verify enrollment eligibility.
Price & Sales History for 6 Neil Dr
Date
Details
Price
Change
Source
7/16/2026
Sold
$186,000
-1.59%
MLS
5/30/2026
Listed
$189,000
—
MLS
Disclaimer: Historical sales information is derived from public records provided by the county offices. Information is not guaranteed and should be independently verified.
6 Neil Drive, Allenstown, NH 03275 (MLS# 5091807) is a Mobile Home property that was sold at $186,000 on July 16, 2026. Want to learn more about 6 Neil Drive? Do you have questions about finding other Mobile Home real estate for sale in Allenstown? You can browse all Allenstown real estate or contact a Coldwell Banker agent to request more information.