This is a carousel with tiles that activate property listing cards. Use the previous and next buttons to navigate.
1/1
$550,000
This is a carousel with tiles that activate property listing cards. Use the previous and next buttons to navigate.
1/1
Property Description
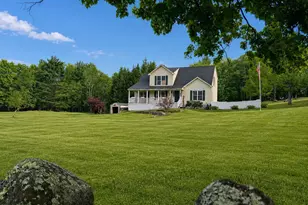
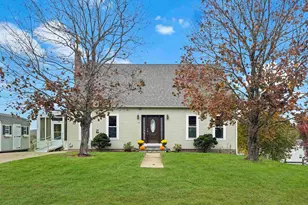
Welcome to Woodridge Estates. This 2018 colonial style home was built on 2.27 serene acres, and is surrounded by nature and privacy. The open concept floor plan perfectly blends the living, eat-in dining, formal dining room and kitchen areas, and is drenched in natural light. Kitchen boasts stainless appliances, granite counters, recessed lighting, kitchen island and eat in area that looks out to the rear deck. First floor laundry and half bath finish off the first floor. The second floor is home to a large primary suite with vaulted ceilings, walk in closet and bath with double sinks and walk in shower. Two generous sized bedrooms and a full bath with double sinks finish off the second floor. Looking for more living space? The entire lower level is beautifully finished with plenty of daylight and walks out to a patio area that overlooks the wooded back yard. The back yard is full of wild flowers, elderberry bushes, English Lavender, and hostas. Desirable cul-de-sac neighborhood with nature trails, and close to ski resorts, lakes and snowmobile trails.
Full Property Details
Full Property Details for 63 Chestnut Dr
General
- Sold For: $550,000
- Taxes: $9,690 (2022)
- Status: Closed
- Type: Single Family
- Source: PrimeMLS
- MLS ID: 4946149
- Added to Site: 1, 162 day(s) ago
Interior
- Number of Rooms: 6
- Interior Features: Dining Area, Kitchen Island, Kitchen/Dining, Kitchen/Living, Primary BR w/ BA, Natural Light, Vaulted Ceiling, Walk-In Closet, Laundry - 1st Floor
- Appliances: Dishwasher, Microwave, Range - Electric, Refrigerator
- Flooring: Carpet, Hardwood
Rooms
Bathrooms
- Total Bathrooms: 3
- Full Bathrooms: 1
- 3/4 Bathrooms: 1
- Half Bathrooms: 1
Bedrooms
- Total Bedrooms: 3
- Primary Suite: 118 x 16, Level 2
- Bedroom 1: 116 x 124, Level 2
- Bedroom 2: 116 x 124, Level 2
Other Rooms
- Family Room: Family Room, 172 x 124, Level 1
- Kitchen: Kitchen, 11 x 124, Level 1
- Eat In Kitchen: 122 x 124, Level 1
- Dining Room: Dining Room, 118 x 124, Level 1
Additional Information
- Equipment: Generator - Standby
Exterior
- Exterior Features: Deck, Patio
- Color: grey
Parking
- Garage: Yes
- Attached garage: Yes
- Garage Spaces: 2
- Garage Description: Auto Open, Direct Entry, Attached
Location
- County: Merrimack
- Subdivision: Woodridge Estates
School Information
- Elementary School: Allenstown Elementary School
- Middle School: Armand R. Dupont School
- High School: Pembroke Academy
Heating & Cooling
- Cooling Type: Central AC
- Heating Type: Hot Air
- Heating Fuel: Gas - LP/Bottle
- Water Heater: Gas - LP/Bottle
Utilities
- Sewer: Private
- Water: Private
Structural Information
- Architectural Style: Colonial
- Construction Status: Existing
- Construction: Wood Frame
- Exterior Const.: Vinyl
- Basement Entrance: Walkout
- Basement Desc.: Climate-Controlled, Concrete, Daylight, Finished, Full, Walkout, Exterior Access
- Roof: Shingle - Architectural
- Stories/Levels: 2
- Square Feet: 2,664
- Finished Total: 2,664 Sq. Ft.
- Finished Above Grnd: 1,808 Sq. Ft.
- Finished Below Grnd: 856 Sq. Ft.
- Year Built: 2018
Lot Features
- Lot Size (Acres): 2.27
- Lot Size (Sq. Ft.): 98,881
- Frontage: Yes Road Frontage
- Frontage Feet: 191
- Street/Road Desc.: Paved
- Driveway/Sidewalk: Dirt
- Zoning: RES
- Lot Description: Sloping, Subdivision, Trail/Near Trail, Wooded
Financial Considerations
- Price Per Sq. Ft.: $303.65
- Assessment Year: 2022
- Assessment Amount: $496,900
- Tax Amount: $9,690
- Tax Year: 2022
Disclosures and Reports
- Lot Number: 24
Listed by Compass New England, LLC, Amy Turner and Crystal Ducharme

Get Pre-Approved Today
Schools
Schools serving 63 Chestnut Dr
School District:Allenstown School District
| Name | Grades | Distance |
|---|---|---|
Armand R. Dupont School 10 1/2 School St., Allenstown, NH 03275 | 5-8 | 5.1 mi |
Allenstown Elementary School 30 S. Main Street, Allenstown, NH 03275 | PK-4 | 5.3 mi |
Disclaimer:
School attendance boundaries provided by ATTOM Data Solutions and are for reference only. Contact the school directly to verify enrollment eligibility.
Price & Sales History for 63 Chestnut Dr
Date
Details
Price
Change
Source
4/28/2023
Sold
$550,000
0.18%
MLS
3/21/2023
Listed
$549,000
—
MLS
Disclaimer: Historical sales information is derived from public records provided by the county offices. Information is not guaranteed and should be independently verified.
63 Chestnut Drive, Allenstown, NH 03275 (MLS# 4946149) is a Single Family property that was sold at $550,000 on April 28, 2023. Want to learn more about 63 Chestnut Drive? Do you have questions about finding other Single Family real estate for sale in Allenstown? You can browse all Allenstown real estate or contact a Coldwell Banker agent to request more information.