This is a carousel with tiles that activate property listing cards. Use the previous and next buttons to navigate.
1/1
$399,000
This is a carousel with tiles that activate property listing cards. Use the previous and next buttons to navigate.
1/1
Property Description
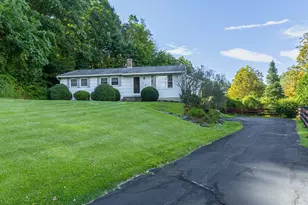
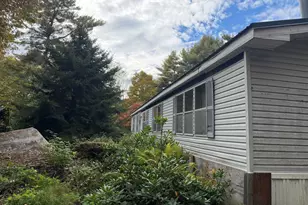
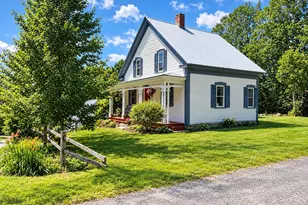
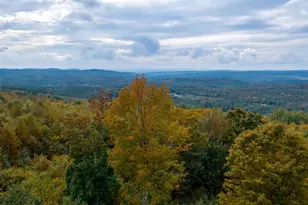
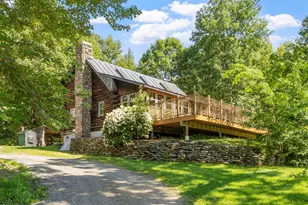
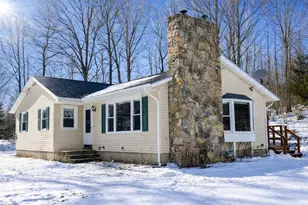
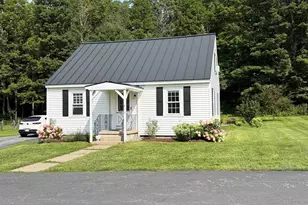
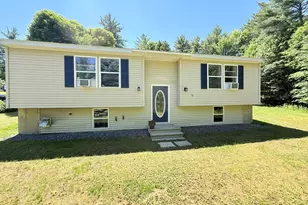
Welcome to your own peaceful country retreat, where wide pine floors, abundant natural light, and 16.7 acres create a setting that feels instantly inviting. Imagine starting your morning with coffee or unwinding at the end of the day with a glass of wine in the gazebo overlooking the pond-this is a property designed for enjoying the simple pleasures of country living. Inside, the open-concept floor plan is comfortable and welcoming. The efficient kitchen features stainless steel appliances and soapstone countertops and opens to a spacious dining area with direct access to the back deck-perfect for grilling and outdoor dining. Just off the kitchen is a generous living room with a vaulted ceiling, along with an office or study, half bath, and a storage room that could easily be converted back into a screened porch. Upstairs, you'll find two bedrooms and a 3/4 bath, along with built-ins just waiting to be filled with your favorite books and treasures. The walkout lower level offers additional usable space with a gas stove and sliders leading to the backyard. The unfinished portion provides a workbench, laundry area, and plenty of room for storage or projects. Outside, the property has a detached two-car garage, shed, circular driveway, pond frontage, and 16.7 acres surrounded by the natural beauty of a peaceful country setting. All of this is just five minutes from the charming village of Walpole and an easy drive to Keene. The exterior is ready for some attention and care, but the setting, acreage, character, and potential make this property a wonderful opportunity. Bring your ideas and make this hidden gem your own!
Full Property Details
Full Property Details for 148 Barnett Hill Rd
General
- Sold For: $399,000
- Taxes: $6,006 (2024)
- Status: Closed
- Type: Single Family
- Source: PrimeMLS
- MLS ID: 5104885
- Added to Site: 53 day(s) ago
Interior
- Number of Rooms: 7
- Interior Features: Cathedral Ceiling, Kitchen/Dining, Natural Light, Indoor Storage, Vaulted Ceiling
- Appliances: Dryer, Microwave, Refrigerator, Washer, Electric Stove
- Flooring: Softwood
Rooms
Bathrooms
- Total Bathrooms: 2
- 3/4 Bathrooms: 1
- Half Bathrooms: 1
Bedrooms
- Total Bedrooms: 2
- Bedroom 1: 12 x 10, Level 2
- Bedroom 2: 12 x 10, Level 2
Other Rooms
- Living Room: 23 x 15, Level 1
- Family Room: Family Room, 22 x 13, Basement
- Kitchen: Kitchen, 11 x 8, Level 1
- Dining Room: Dining Room, 19 x 15, Level 1
- Office: 11 x 11, Level 1
Additional Information
- Equipment: Gas Stove
Exterior
- Exterior Features: Deck, Garden Space, Gazebo, Covered Porch, Shed
- Color: Brown-Natu
Parking
- Garage: Yes
- Garage Spaces: 2
- Parking: Driveway, Garage, Parking Spaces 3 - 5, RV Access/Parking, Unpaved, Detached
Location
- County: Cheshire
- Driving Directions: USE GPS from your location.
School Information
- School District: Fall Mountain Reg SD SAU #60
- Elementary School: Alstead Primary
- Middle School: Vilas Middle School
- High School: Fall Mountain Regional HS
Heating & Cooling
- Cooling Type: None
- Heating Type: Propane, Unvented Gas Heater, Stove, 3 Stoves, Gas Stove
Utilities
- Sewer: 1250 Gallon, Leach Field, Private, Septic
Structural Information
- Construction Status: Existing
- Basement Entrance: Walkout
- Basement Desc.: Concrete Floor, Daylight, Full, Interior Stairs, Walkout
- Roof: Standing Seam
- Stories/Levels: 2
- Square Feet: 1,808
- Finished Total: 1,808 Sq. Ft.
- Finished Above Grnd: 1,695 Sq. Ft.
- Finished Below Grnd: 113 Sq. Ft.
- Year Built: 1982
Unit Information
- Units in Building: 1
Lot Features
- Lot Size (Acres): 16.7
- Lot Size (Sq. Ft.): 727,452
- Frontage: Yes Road Frontage
- Frontage Feet: 548
- Driveway/Sidewalk: Circular, Dirt
- Zoning: Rural
Financial Considerations
- Price Per Sq. Ft.: $235.4
- Tax Amount: $6,006
- Tax Year: 2024
Disclosures and Reports
- Documents Avail.: Deed, Property Disclosure, Tax Map
- Surveyed: Yes
- Lot Number: 13
Listed by BHG Masiello Keene, Robin Smith
Sold by Keller Williams Realty Metro-Keene, Donna. Moxley

Get Pre-Approved Today
Schools
Schools serving 148 Barnett Hill Rd
School District:Fall Mountain Regional School District
| Name | Grades | Distance |
|---|---|---|
Fall Mountain Regional High School 134 Fmrhs Road, Langdon, NH 03602 | 9-12 | 6.4 mi |
Disclaimer:
School attendance boundaries provided by ATTOM Data Solutions and are for reference only. Contact the school directly to verify enrollment eligibility.
Price & Sales History for 148 Barnett Hill Rd
Date
Details
Price
Change
Source
9/17/2026
Sold
$399,000
—
MLS
8/13/2026
Listed
$399,000
—
MLS
Disclaimer: Historical sales information is derived from public records provided by the county offices. Information is not guaranteed and should be independently verified.
148 Barnett Hill Road, Alstead, NH 03602 (MLS# 5104885) is a Single Family property that was sold at $399,000 on September 17, 2026. Want to learn more about 148 Barnett Hill Road? Do you have questions about finding other Single Family real estate for sale in Alstead? You can browse all Alstead real estate or contact a Coldwell Banker agent to request more information.