Full Property Details for 20 Shadow Land Rd
General
- Sold For: $650,000
- Taxes: $11,619 (2025)
- Status: Closed
- Type: Single Family
- Source: PrimeMLS
- MLS ID: 5084062
- Added to Site: 190 day(s) ago
Interior
- Number of Rooms: 7
- Interior Features: Attic with Hatch/Scuttle, Blinds, Ceiling Fan, Dining Area, Wood Fireplace, Furnished, Kitchen Island, Living/Dining, Natural Light, Window Treatment, 1st Floor Laundry
- Fireplace: Yes
- Appliances: Dishwasher, Dryer, Microwave, Electric Range, Refrigerator, Washer, Tank Water Heater, Exhaust Fan
- Flooring: Carpet, Vinyl
Rooms
- Total Bathrooms: 2
- Full Bathrooms: 1
- 3/4 Bathrooms: 1
- Total Bedrooms: 4
- Primary Bedroom: 18 x 12, Level 2
- Bedroom 1: 18 x 12, Level 2
- Bedroom 2: 12 x 11, Level 1
- Bedroom 3: 12 x 11, Level 1
- Living Room: 15 x 12, Level 1
- Kitchen: Kitchen, 12 x 12, Level 1
- Dining Room: Dining Room, 12 x 12, Level 1
- Porch: 25 x 10, Level 1
Additional Information
- Equipment: Smoke Detector
Exterior
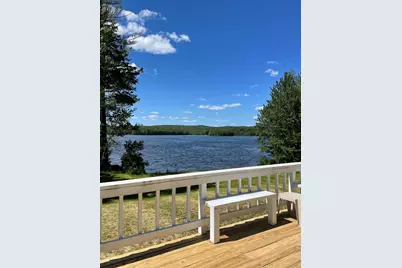
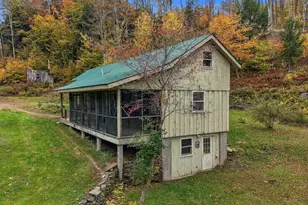
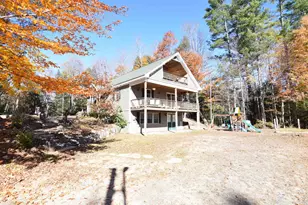
- Exterior Features: Docks, Deck, Private Dock, Shed
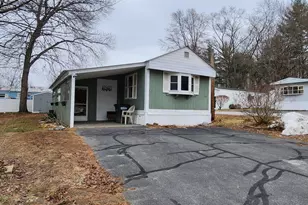
- Color: Green
Parking
Location
- County: Cheshire
- Driving Directions: From Keene take Rt 10 north towards Gilsum. LEFT onto Main Street which turns onto Gilsum Mine Road for 4.9 miles. LEFT onto Shadow Land Road. Follow to the end. House will be on you RIGHT at the waters edge.
School Information
- School District: Fall Mountain Reg SD SAU #60
- Elementary School: Alstead Primary
- Middle School: Vilas Middle School
- High School: Fall Mountain Reg High School
Heating & Cooling
- Cooling Type: Wall AC Units
- Heating Type: Oil, Forced Air
Utilities
- Sewer: Concrete, Leach Field, Private, Septic Design Available
Structural Information
- Construction Status: Existing
- Basement Entrance: Interior
- Basement Desc.: Concrete, Concrete Floor, Full, Interior Stairs, Unfinished
- Roof: Asphalt Shingles
- Stories/Levels: 1.5
- Square Feet: 1,596
- Finished Total: 1,596 Sq. Ft.
- Finished Above Grnd: 1,596 Sq. Ft.
- Year Built: 1988
Lot Features
- Lot Size (Acres): 0.96
- Lot Size (Sq. Ft.): 41,818
- Frontage: Yes Road Frontage
- Frontage Feet: 204
- Driveway/Sidewalk: Gravel
- Zoning: residential
Water Features
- Water Front: Yes
- Water View: Yes
- Water Access: Yes
- Water Front Type: Lake
- Water Front Name: Warren Lake
- Water Front Owned: 1
Financial Considerations
- Price Per Sq. Ft.: $407.27
- Tax Amount: $11,619
- Tax Year: 2025
Disclosures and Reports
- Documents Avail.: Deed, Property Disclosure, Septic Design, Survey, Tax Map
- Lot Number: 5556
Listed by BHG Masiello Keene, Nancy Thompson
Sold by BHG Masiello Keene, Linda. Hitchcock