This is a carousel with tiles that activate property listing cards. Use the previous and next buttons to navigate.
1/1
$535,000
This is a carousel with tiles that activate property listing cards. Use the previous and next buttons to navigate.
1/1
Property Description
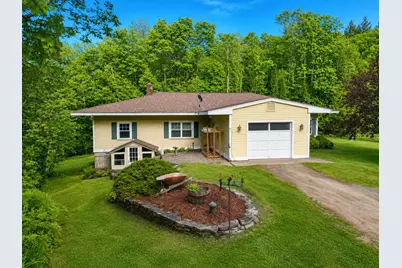
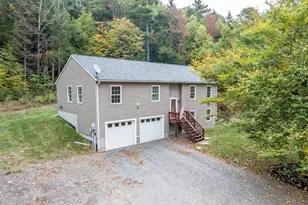
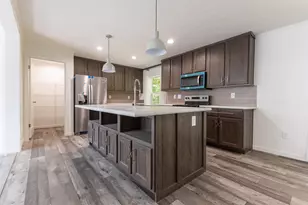
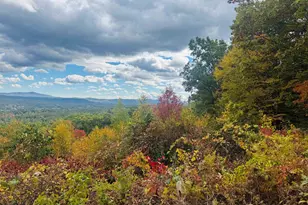
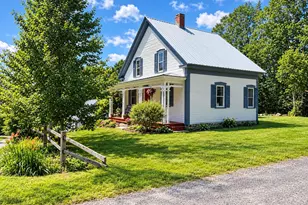
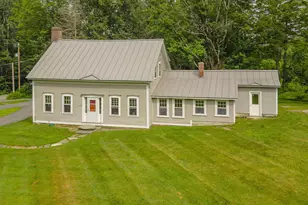
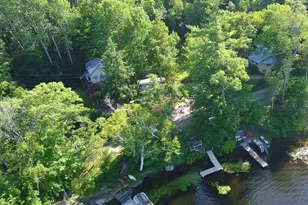
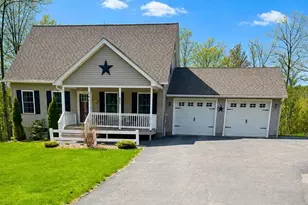
Nestled on 18.5 private acres in beautiful Alstead, this spacious 2,400+ sq. ft. home offers the perfect blend of comfort, nature, and convenience. Featuring 2 bedrooms plus a bonus room ideal for additional sleeping space or a home office, and 3 baths, this property is designed for both everyday living and entertaining. Step inside to find a large open-concept kitchen and dining area with abundant cabinet space, an oversized peninsula perfect for cooking and gathering, hardwood floors throughout, and beautifully tiled bathrooms. French doors off the dining room lead to a relaxing 3-season porch overlooking the peaceful landscape. The expansive living room features a bay window with serene yard views and plenty of natural light. The primary bedroom offers its own private ensuite bath, creating a comfortable retreat within the home. The attached 1-car garage provides direct entry into a convenient tiled mudroom area, perfect for New England living. The lower level offers a large basement space with endless possibilities, along with a walk-in cold storage pantry and attached greenhouse. Outside, enjoy your own private oasis with two ponds, flowering fruit trees, green space, and a large shed near the woods for all your gardening equipment and outdoor storage needs. Privately tucked away from the road, this property offers peace and seclusion while remaining conveniently located just over 11 miles to Keene, 5 miles to Walpole Center, 8 miles to Bretwood Golf Course, and 4.3 miles to Hooper Golf Course. Less than an hour from several ski areas, this home is ideal for year-round recreation and country living at its finest. Showings Begin at Open House Sunday 5/31 11:00 AM-1:00PM
Full Property Details
Full Property Details for 244 Walpole Valley Rd
General
- Sold For: $535,000
- Taxes: $6,612 (2025)
- Status: Closed
- Type: Single Family
- Source: PrimeMLS
- MLS ID: 5091292
- Added to Site: 92 day(s) ago
Interior
- Number of Rooms: 7
- Interior Features: Ceiling Fan, Dining Area, Kitchen/Dining, Living/Dining, Primary BR w/ BA, Natural Woodwork, 1st Floor Laundry, Walkup Attic
- Appliances: Dishwasher, Dryer, Electric Range, Refrigerator, Washer, Water Heater off Boiler, Exhaust Fan
- Flooring: Ceramic Tile, Concrete, Hardwood, Tile, Wood
Rooms
Bathrooms
- Total Bathrooms: 3
- Full Bathrooms: 2
- 3/4 Bathrooms: 1
Bedrooms
- Total Bedrooms: 2
Additional Information
- Equipment: Air Conditioner, Wood Stove
Exterior
- Exterior Features: Garden Space, Outbuilding, Porch, Enclosed Porch, Screened Porch, Shed, Greenhouse
- Color: beige
Parking
- Garage: Yes
- Garage Spaces: 1
- Parking: Direct Entry, Driveway, Off Street, On-Site, Parking Spaces 1 - 10, Covered, Attached
Location
- County: Cheshire
- Driving Directions: From Keene take Rte 12 A Towards Alstead, then left onto Walpole Valley Rd House is on the left look for the sign-follow GPS
School Information
- School District: Fall Mountain Reg SD SAU #60
- Elementary School: Alstead Primary
- Middle School: Vilas Middle School
- High School: Fall Mountain Reg High School
Heating & Cooling
- Cooling Type: Wall AC Units
- Heating Type: Oil, Baseboard, Hot Water, Wood Stove
Utilities
- Sewer: 1250 Gallon, Concrete, Drywell
Structural Information
- Construction Status: Existing
- Basement Entrance: Walkout
- Basement Desc.: Climate-Controlled, Concrete Floor, Daylight, Partial, Interior Stairs, Storage Space, Walkout, Exterior Access, Basement Stairs
- Roof: Asphalt Shingles
- Stories/Levels: 1
- Square Feet: 2,481
- Finished Total: 2,481 Sq. Ft.
- Finished Above Grnd: 2,481 Sq. Ft.
- Year Built: 1949
Lot Features
- Lot Size (Acres): 18.5
- Lot Size (Sq. Ft.): 805,860
- Frontage: Yes Road Frontage
- Frontage Feet: 1364
- Driveway/Sidewalk: Gravel
- Zoning: Residential
Financial Considerations
- Price Per Sq. Ft.: $215.64
- Tax Amount: $6,612
- Tax Year: 2025
Disclosures and Reports
- Lot Number: 4
Listed by BHG Masiello Keene, Laurie Mack
Sold by BHG Masiello Keene, Ayden. Hardy

Get Pre-Approved Today
Schools
Schools serving 244 Walpole Valley Rd
School District:Fall Mountain Regional School District
| Name | Grades | Distance |
|---|---|---|
Fall Mountain Regional High School 134 Fmrhs Road, Langdon, NH 03602 | 9-12 | 6.1 mi |
Disclaimer:
School attendance boundaries provided by ATTOM Data Solutions and are for reference only. Contact the school directly to verify enrollment eligibility.
Price & Sales History for 244 Walpole Valley Rd
Date
Details
Price
Change
Source
7/14/2026
Sold
$535,000
—
MLS
5/31/2026
Listed
$535,000
—
MLS
Disclaimer: Historical sales information is derived from public records provided by the county offices. Information is not guaranteed and should be independently verified.
244 Walpole Valley Road, Alstead, NH 03602 (MLS# 5091292) is a Single Family property that was sold at $535,000 on July 14, 2026. Want to learn more about 244 Walpole Valley Road? Do you have questions about finding other Single Family real estate for sale in Alstead? You can browse all Alstead real estate or contact a Coldwell Banker agent to request more information.