This is a carousel with tiles that activate property listing cards. Use the previous and next buttons to navigate.
1/40
$275,000 Sale Pending
This is a carousel with tiles that activate property listing cards. Use the previous and next buttons to navigate.
1/40
Property Description
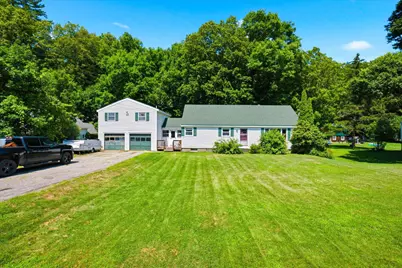
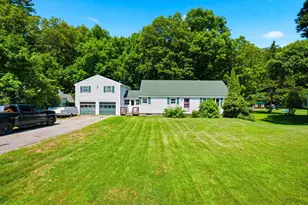
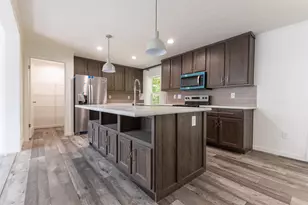
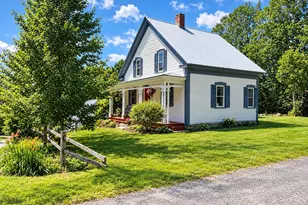
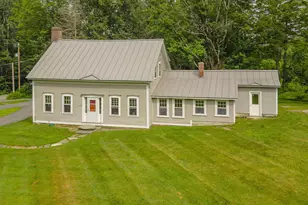
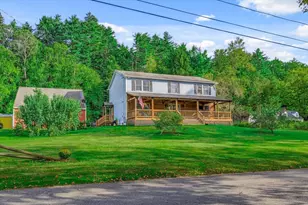
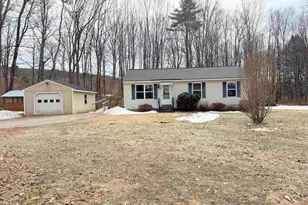
Welcome to 94 River Street! Don't miss out on this lovely 1962 Cape, that is packed full of potential. Set across the road from the Cold River, on a beautiful mostly level lot sits this 2 bed 1 bath home that is an ideal starter home or perfect for those looking to downsize and desire first floor primary living space that offers comfortable ease of living. The inviting kitchen space gets plenty of natural light, and offers a lot of counter space to bake your sourdough bread or make a delicious casserole. A generous dinning area is off the kitchen. Moving next into the living room, you will find a very large picture window and a space that is perfect to cozy up on a rainy or snowy evening. Off the living room are the primary bedroom, the full bath and the second bedroom. The second floor of the home boasts a huge bonus room ready for you to put you your finishing touches on. 3rd bedroom? Game room? There are so many possibilities! Off the large bonus room you will find another flexible room space. Downstairs you will find a full basement with a bulkhead and the laundry area. Through the covered breezeway you enter the garage, which is perfect to keep your cars dry or work on your next project. Above the garage, you will find the blank slate of a potential ADU/apartment. This area could be a perfect area for that older teen, or an income producing ADU? This home wont last long! Come check out the Open houses this Saturday 7/25 from 10-Noon, and Sunday 7/26 from 11-1Pm Showings delayed until after the open house on Saturday 7/25
Full Property Details
Full Property Details for 94 River St
General
- Price: $275,000
- Taxes: $4,962 (2024)
- Status: Pending
- Type: Single Family
- Source: PrimeMLS
- MLS ID: 5101037
- Updated: 7/27/2026
- Added to Site: 37 day(s) ago
Interior
- Number of Rooms: 4
- Interior Features: Ceiling Fan, Dining Area, Kitchen Island, Kitchen/Dining, Natural Light, Basement Laundry
- Appliances: Dishwasher, Refrigerator, Electric Stove
- Flooring: Hardwood, Vinyl
Rooms
Bathrooms
- Total Bathrooms: 1
- Full Bathrooms: 1
- Bathroom 1: Bathroom Full, Level 1
Bedrooms
- Total Bedrooms: 2
- Primary Bedroom: Level 1
- Bedroom 1: Level 1
Other Rooms
- Living Room: Level 1
- Kitchen: Kitchen, Level 1
- Dining Room: Dining Room, Level 2
Exterior
- Exterior Features: Covered Porch, Shed
- Color: White
Parking
- Garage: Yes
- Garage Spaces: 2
- Parking: Direct Entry, Storage Above, Attached
Location
- County: Cheshire
- Driving Directions: From north/south I-91, take exit 5 and follow ramp to Rt.5--5 south 0.7 miles to Rt. 123, cross the river, left on Rt. 123N for 6.5miles (through Drewsville), the house will be on the left. From Keene, follow Rt. 12 North, or Rt. 12A into Alstead--Rt. 123 south and the house will be on the right.
School Information
- School District: Fall Mountain Reg SD SAU #60
- Elementary School: Alstead Primary
- Middle School: Vilas Middle School
- High School: Fall Mountain Regional HS
Heating & Cooling
- Cooling Type: None
- Heating Type: Oil, Forced Air
Utilities
- Sewer: 1000 Gallon, Leach Field, Private
Structural Information
- Construction Status: Existing
- Basement Entrance: Interior
- Basement Desc.: Bulkhead, Concrete Floor, Full, Interior Stairs, Sump Pump, Unfinished
- Roof: Architectural Shingle
- Stories/Levels: 1
- Square Feet: 1,104
- Finished Total: 1,104 Sq. Ft.
- Finished Above Grnd: 1,104 Sq. Ft.
- Year Built: 1962
Lot Features
- Lot Size (Acres): 0.52
- Lot Size (Sq. Ft.): 22,651
- Frontage: Yes Road Frontage
- Frontage Feet: 114
- Driveway/Sidewalk: Paved
- Zoning: RURAL
Financial Considerations
- Price Per Sq. Ft.: $249.09
- Assessment Year: 2024
- Assessment Amount: $183,900
- Tax Amount: $4,962
- Tax Year: 2024
Disclosures and Reports
- Lot Number: 31
Listed by Keller Williams Realty-Metropolitan, Isaac Swain
Get Pre-Approved Today
Schools
Schools serving 94 River St
School District:Fall Mountain Regional School District
| Name | Grades | Distance |
|---|---|---|
Fall Mountain Regional High School 134 Fmrhs Road, Langdon, NH 03602 | 9-12 | 2 mi |
Disclaimer:
School attendance boundaries provided by ATTOM Data Solutions and are for reference only. Contact the school directly to verify enrollment eligibility.
Price & Sales History for 94 River St
Date
Details
Price
Change
Source
7/25/2026
Listed
$275,000
57.2%
MLS
8/30/2021
Sold
$174,933
—
Public Record
Disclaimer: Historical sales information is derived from public records provided by the county offices. Information is not guaranteed and should be independently verified.
Tax History
Tax History for 94 River St
Year
Property Taxes
Change
Tax Assessment
Change
2024
$4,962
6%
$183,900
—
2023
$4,677
3%
$183,900
—
2022
$4,531
6%
$183,900
—
2021
$4,276
-5%
$183,900
—
2020
$4,491
-1%
$183,900
13%
2019
$4,540
3%
$163,000
—
2018
$4,409
1%
$163,000
—
2017
$4,347
-1%
$163,000
—
2016
$4,386
1%
$163,000
—
2015
$4,324
—
$163,000
-11%
2014
$4,341
-11%
$182,400
—
2013
$4,888
—
$182,400
—
Disclaimer: Historical tax information is derived from public records provided by the county offices. Information is not guaranteed and should be independently verified.
Estimate the Cost
Estimate the Cost for 94 River St
94 River Street, Alstead, NH 03602 (MLS# 5101037) is a Single Family property with 2 bedrooms and 1 full bathroom. 94 River Street is currently listed for $275,000 and was received on July 22, 2026. Want to learn more about 94 River Street? Do you have questions about finding other Single Family real estate for sale in Alstead? You can browse all Alstead real estate or contact a Coldwell Banker agent to request more information.