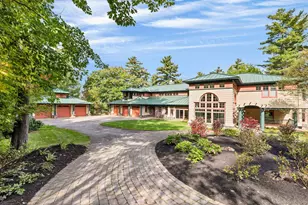
Full Property Details for 104 hopewell rd #Lot 5
General
- Sold For: $5,000,000
- Taxes: $69,522 (2023)
- Status: Closed
- Type: Single Family
- Source: PrimeMLS
- MLS ID: 5081722
- Added to Site: 195 day(s) ago
Interior
- Number of Rooms: 18
- Interior Features: Cathedral Ceiling, Cedar Closet, Dining Area, Gas Fireplace, Wood Fireplace, In-Law Suite, Kitchen/Dining, Kitchen/Family, Kitchen/Living, Living/Dining, Primary BR w/ BA, Natural Light, Indoor Pool, Sauna, Security, Soaking Tub, Indoor Storage, Vaulted Ceiling, Walk-In Closet, Wet Bar, Whirlpool Tub, Programmable Thermostat, 1st Floor Laundry, 2nd Floor Laundry, Basement Laundry
- Fireplace: Yes
- Appliances: Down Draft Cooktop, Electric Cooktop, Dishwasher, Disposal, Dryer, Freezer, Microwave, Mini-Fridge, Double Oven, Wall Oven, Refrigerator, Trash Compactor, Washer, Oil Water Heater, Owned Water Heater, Tank Water Heater, Warming Drawer, Water Heater
- Flooring: Ceramic Tile, Combination, Hardwood, Marble, Other, Slate/Stone, Tile, Vinyl Plank, Wood
Rooms
- Total Bathrooms: 9
- Full Bathrooms: 4
- 3/4 Bathrooms: 2
- Half Bathrooms: 3
- Total Bedrooms: 7
- Primary Suite: Level 2
- Living Room: Level 1
- Family Room: Family Room, Level 1
- Dining Room: Dining Room, Level 1
- Den: Den, Level 2
- Library: Library, Level 1
Additional Information
- Equipment: Air Conditioner, CO Detector, Dehumidifier, Hardwired Smoke Detector, Humidifier, HW/Batt Smoke Detector, Intercom, Irrigation System, Other, Security System, Smoke Detector, Standby Generator, Whole BldgVentilation
Exterior
- Exterior Features: Boat Slip/Dock, Balcony, Deck, Garden Space, Natural Shade, Patio, Covered Porch, Enclosed Porch, Private Dock, Sauna, Slip, Window Screens, Double Pane Window(s), Handicap Modified, Heated Porch
Parking
- Garage: Yes
- Garage Spaces: 6
- Parking: Direct Entry, Heated Garage, Driveway, Garage, Off Street, On-Site, Parking Spaces 1 - 10, Paved, Attached
Location
- County: Belknap
- Driving Directions: From Wolfeboro south on RT28 to right on Roberts Cove Road; proceed .9 miles to right on Hopewell Road and travel to 104 on right. From Alton north on RT28 take a left on Roberts Cove Road and travel to a left on Hopewell Road.
School Information
- School District: Alton School District SAU #72
- Elementary School: Alton Central School
- Middle School: Alton Central School
- High School: Prospect Mountain High School
Heating & Cooling
- Cooling Type: Central AC, Multi Zone
- Heating Type: Forced Air, Hot Air, Multi Zone
Utilities
- Sewer: 1500+ Gallon, Leach Field, Leach Field at Grade, Conventional Leach Field, Existing Leach Field, Leach Field On-Site, On-Site Septic Exists, Private, Septic Design Available, Septic
Structural Information
- Construction Status: Existing
- Basement Entrance: Interior
- Basement Desc.: Basement Stairs, Climate-Controlled, Daylight, Exterior Access, Exterior Stairs, Finished, Full, Insulated, Interior Access, Interior Stairs, Storage Space, Walkout
- Roof: Standing Seam
- Stories/Levels: 2
- Square Feet: 12,212
- Finished Total: 12,212 Sq. Ft.
- Finished Above Grnd: 9,973 Sq. Ft.
- Finished Below Grnd: 2,239 Sq. Ft.
- Year Built: 1998
Lot Features
- Lot Size (Acres): 1.92
- Lot Size (Sq. Ft.): 83,635
- Frontage: Yes Road Frontage
- Frontage Feet: 304
- Driveway/Sidewalk: Circular, Paved
- Zoning: Residential
Water Features
- Water Front: Yes
- Water View: Yes
- Water Access: Yes
- Water Front Type: Lake
- Water Front Name: Lake Winnipesaukee
- Water Front Owned: 1
Financial Considerations
- Price Per Sq. Ft.: $600.62
- Assessment Year: 2023
- Assessment Amount: $5,149,800
- Tax Amount: $69,522
- Tax Year: 2023
Disclosures and Reports
- Surveyed: Yes
- Block: 1
- Lot Number: 5
Listed by Maxfield Real Estate/Wolfeboro, Karen B Hasselman
Sold by KW Coastal and Lakes & Mountains Realty/Wolfeboro, Adam. Dow