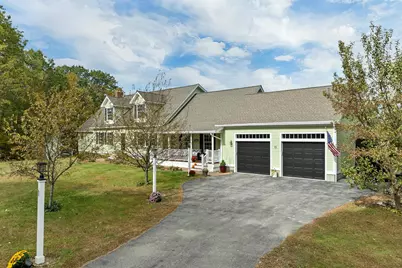
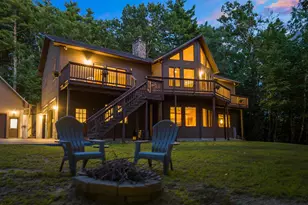
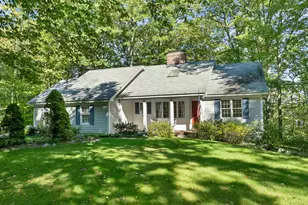
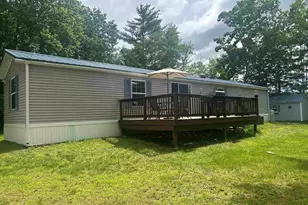
This is a carousel with tiles that activate property listing cards. Use the previous and next buttons to navigate.
1/1
$960,000
This is a carousel with tiles that activate property listing cards. Use the previous and next buttons to navigate.
1/1
Property Description
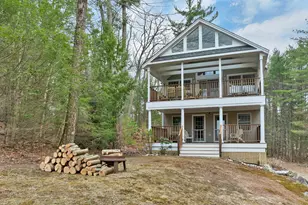
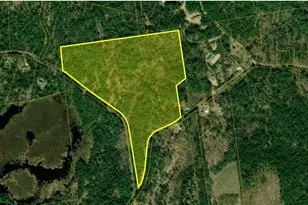
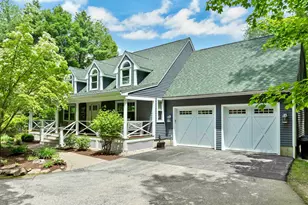
Listing is active under agreement and continuing to show. Backup offers are welcome. Welcome home to a place where comfort, calm, and natural beauty come together. This inviting Cape-style retreat sits on nearly 24 private, wooded acres with gentle views of Lake Winnipesaukee stretching toward Wolfeboro. Inside, warm hardwood floors and abundant natural light create an easy, welcoming feel throughout the 3 spacious bedrooms and 2.5 baths. Cathedral ceilings and handcrafted wood details-including custom cabinetry-add rustic charm and character to every room. The main living and dining areas offer plenty of space for gathering, while a large additional room provides the perfect spot for a home office or quiet retreat. A full-length basement adds even more flexibility, currently used as a workshop with dedicated storage and overflow sleeping space. A separate in-law suite extends the home's comfort and versatility, complete with its own dining area, sleeping space, full bath, and compact kitchenette-ideal for guests or multi-generational living. Step outside to enjoy a beautifully tiered yard with room for gardening, play, or a greenhouse, and wander through your expansive forested acreage where wildlife and serenity abound. With peaceful lake views, room to roam, and a location just minutes from Alton Bay and downtown Wolfeboro, this property offers a rare blend of privacy, nature, and true New Hampshire living.
Full Property Details
Full Property Details for 15 County Rd
General
- Sold For: $960,000
- Taxes: $6,781 (2024)
- Status: Closed
- Type: Single Family
- Source: PrimeMLS
- MLS ID: 5073303
- Added to Site: 137 day(s) ago
Interior
- Number of Rooms: 13
- Interior Features: Cathedral Ceiling, Dining Area, In-Law/Accessory Dwelling, In-Law Suite, Kitchen Island, Living/Dining, Primary BR w/ BA, Natural Light, Window Treatment, Wood Stove Hookup, 1st Floor Laundry
- Appliances: Gas Cooktop, Dishwasher, Dryer, Refrigerator, Washer
- Flooring: Hardwood, Tile
Rooms
Bathrooms
- Total Bathrooms: 5
- Full Bathrooms: 2
- 3/4 Bathrooms: 1
- Half Bathrooms: 1
- 1/4 Bathrooms: 1
- Bathroom 1: Bathroom Full, Level 2
- Bathroom 2: Bathroom Half, Level 1
Bedrooms
- Total Bedrooms: 4
- Primary Suite: Level 1
- Bedroom 1: Level 2
- Bedroom 2: Level 2
Other Rooms
- Living Room: Level 1
- Loft: Level 2
- Laundry: Level 1
- Utility Room: Basement
- Work Shop: Workshop, Basement
- Mud Room: Mudroom, Level 1
Additional Information
- Equipment: Air Conditioner, Wood Stove
Exterior
- Exterior Features: Deck, Garden Space, Patio, Shed
- Color: Green
Parking
- Garage: Yes
- Garage Spaces: 2
Location
- County: Belknap
- Driving Directions: Use GPS for directions
School Information
- School District: Prospect Mountain
- Elementary School: Central School
- High School: Prospect Mountain High School
Heating & Cooling
- Cooling Type: Wall AC Units, Mini Split
- Heating Type: Propane, Forced Air, Radiant Floor, Wood Stove
Utilities
- Sewer: 1500+ Gallon, Concrete, Leach Field, On-Site Septic Exists, Septic Design Available, Soil Test Available, Septic
Structural Information
- Construction Status: Existing
- Basement Entrance: Walkout
- Basement Desc.: Concrete, Concrete Floor, Daylight, Interior Stairs, Storage Space, Walkout, Interior Access, Exterior Access, Basement Stairs
- Roof: Asphalt Shingles
- Stories/Levels: 2
- Square Feet: 4,816
- Finished Total: 4,816 Sq. Ft.
- Finished Above Grnd: 3,280 Sq. Ft.
- Finished Below Grnd: 1,536 Sq. Ft.
- Year Built: 2004
Lot Features
- Lot Size (Acres): 23.93
- Lot Size (Sq. Ft.): 1,042,391
- Frontage: Yes Road Frontage
- Frontage Feet: 770
- Driveway/Sidewalk: Paved
- Zoning: RU-RUR
Financial Considerations
- Price Per Sq. Ft.: $197.05
- Assessment Year: 2024
- Assessment Amount: $522,422
- Tax Amount: $6,781
- Tax Year: 2024
Disclosures and Reports
- Documents Avail.: Deed, Property Disclosure, Septic Design, Tax Map
- Block: 16
- Lot Number: 4
Listed by BHHS Verani Wolfeboro, Janet Sienko
Sold by Wolfeboro Bay Real Estate, LLC, Chase. Williams

Get Pre-Approved Today
Schools
Schools serving 15 County Rd
School Districts:Alton School District, Prospect Mountain High School Joint Maintenance Agreement District
| Name | Grades | Distance |
|---|---|---|
Alton Central School (Elem) 41 School Street, Alton, NH 03809 | PK-8 | 7.5 mi |
Prospect Mountain High School 242 Suncook Valley Road, Alton, NH 03809 | 9-12 | 8.5 mi |
Disclaimer:
School attendance boundaries provided by ATTOM Data Solutions and are for reference only. Contact the school directly to verify enrollment eligibility.
Price & Sales History for 15 County Rd
Date
Details
Price
Change
Source
4/17/2026
Sold
$960,000
1.16%
MLS
1/09/2026
Listed
$949,000
—
MLS
Disclaimer: Historical sales information is derived from public records provided by the county offices. Information is not guaranteed and should be independently verified.
15 County Road, Alton, NH 03810 (MLS# 5073303) is a Single Family property that was sold at $960,000 on April 17, 2026. Want to learn more about 15 County Road? Do you have questions about finding other Single Family real estate for sale in Alton? You can browse all Alton real estate or contact a Coldwell Banker agent to request more information.