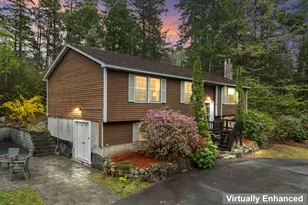
Full Property Details for 26 Gedney Ct
General
- Sold For: $470,000
- Taxes: $3,169 (2026)
- Status: Closed
- Type: Single Family
- Source: PrimeMLS
- MLS ID: 5105139
- Added to Site: 53 day(s) ago
Interior
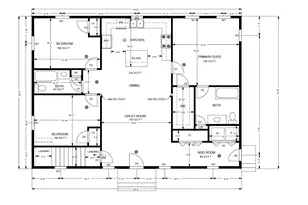
- Number of Rooms: 6
- Interior Features: Blinds, Dining Area, Hearth, Kitchen/Dining, Laundry Hookups, Natural Light, Vaulted Ceiling, 1st Floor Laundry
- Appliances: Dishwasher, Microwave, Refrigerator, Electric Stove, Oil Water Heater
- Flooring: Carpet, Vinyl, Wood
Rooms
- Total Bathrooms: 2
- Full Bathrooms: 1
- 3/4 Bathrooms: 1
- Bathroom 1: Bathroom Full, Level 2
- Bathroom 2: Bathroom Three Quarter, Level 1
- Total Bedrooms: 3
- Primary Bedroom: Level 2
- Bedroom 1: Level 2
- Bedroom 2: Level 1
- Living Room: Level 1
- Laundry: Level 1
Additional Information
- Equipment: Air Conditioner, Smoke Detector, Pellet Stove, Wood Stove
Exterior
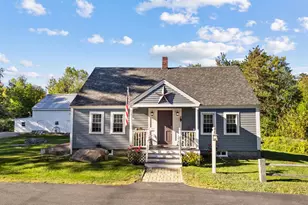
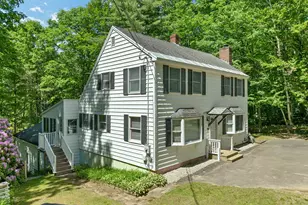
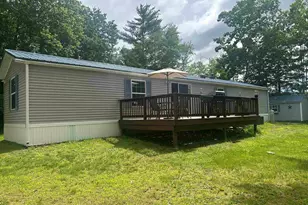
- Exterior Features: Deck, Natural Shade, Shed, Storage
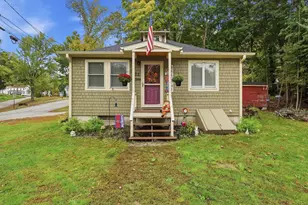
- Color: yellow
Parking
- Garage: Yes
- Garage Spaces: 1
Location
- County: Belknap
- Driving Directions: East Side Dr to Trask Side Rd, left onto Gedney, yellow house on the left side of the cul-de-sac
School Information
- School District: Alton School District SAU #72
- Elementary School: Alton Central School
- Middle School: Alton Central School
- High School: Prospect Mountain High School
Heating & Cooling
- Cooling Type: Wall AC Units
- Heating Type: Oil, Pellet Stove, Baseboard, Hot Water, Wood Stove
Utilities
- Sewer: 1250 Gallon, Leach Field, Private, Septic
Structural Information
- Construction Status: Existing
- Basement Entrance: Walkout
- Basement Desc.: Walkout
- Roof: Asphalt Shingles
- Stories/Levels: 2
- Square Feet: 1,298
- Finished Total: 1,298 Sq. Ft.
- Finished Above Grnd: 1,298 Sq. Ft.
- Year Built: 1997
Lot Features
- Lot Size (Acres): 1.01
- Lot Size (Sq. Ft.): 43,996
- Frontage: Yes Road Frontage
- Frontage Feet: 366
- Driveway/Sidewalk: Paved
- Zoning: LR-LAK
Financial Considerations
- Price Per Sq. Ft.: $362.1
- Assessment Year: 2024
- Assessment Amount: $230,400
- Tax Amount: $3,169
- Tax Year: 2026
Disclosures and Reports
- Documents Avail.: Deed, Property Disclosure
- Block: 65
Listed by Maxfield Real Estate/ Alton, Diane Blanton
Sold by Keller Williams Realty-Metropolitan, Drew. O'Brien