No photo available
$1,799,900 Just Listed
Property Description
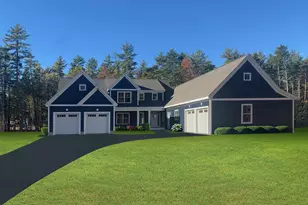
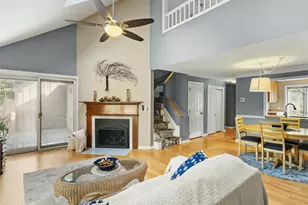
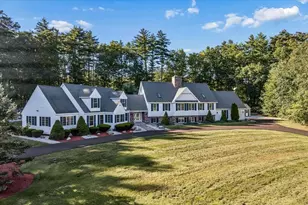
Welcome to the pinnacle of luxury living in the heart of Amherst, NH. Introducing The Silverton, an exceptional new construction home (to be built) privately sited on nearly 4 acres in one of Southern New Hampshire's most sought after communities. Designed with timeless elegance and modern comfort in mind, this stunning home features impeccable craftsmanship, refined finishes, and an open concept floor plan perfect for everyday living and entertaining. The inviting great room is centered around a gas fireplace with custom built ins, while walls of windows fill the home with natural light and showcase the peaceful setting. The chef's kitchen offers generous allowances for premium appliances, custom cabinetry, an oversized island, and a butler pantry. Hardwood floors, extensive trim work, and thoughtful architectural details are found throughout. Flexible living includes first and second floor primary suites with luxurious baths, spacious secondary bedrooms, and a beautifully designed laundry room and a finished basement offering additional living, recreation, or entertainment space. Enjoy the screened porch overlooking the private backyard, creating the perfect space to relax or entertain. Just minutes from Amherst Village, residents enjoy one of New England's most charming communities, offering boutique shopping, local restaurants, seasonal events, scenic conservation land, and highly regarded schools. Convenient to Manchester, Nashua, Boston, and the Seacoast, this is a rare opportunity to build a semi custom luxury home in an exceptional location. Generous Allowances apply. Photos of prior built home may include upgrades.
Full Property Details
Full Property Details for 1 Whitetail Wy #The Silverton
General
- Price: $1,799,900
- Status: Active
- Type: Single Family
- Source: PrimeMLS
- MLS ID: 5106463
- Updated: Today (8/24/2026)
- Added to Site: Today
Interior
- Number of Rooms: 10
- Interior Features: Cathedral Ceiling, Gas Fireplace, Primary BR w/ BA, Natural Light, Walk-In Closet, Walk-In Pantry, 1st Floor Laundry
- Fireplace: Yes
- Appliances: Dishwasher, Microwave, Electric Range, Propane Water Heater
- Flooring: Carpet, Hardwood, Tile
Rooms
Bathrooms
- Total Bathrooms: 5
- Full Bathrooms: 3
- Half Bathrooms: 2
Bedrooms
- Total Bedrooms: 4
- Primary Bedroom: Level 1
- Primary Suite: Level 2
- Bedroom 1: Level 2
- Bedroom 2: Level 2
Other Rooms
- Great Room: Level 1
- Kitchen: Kitchen, Level 1
- Dining Room: Dining Room, Level 1
- Office: Level 1
- Rec Room: Basement
Exterior
- Exterior Features: Screened Porch
Parking
- Garage: Yes
- Garage Spaces: 3
- Parking: Auto Open, Direct Entry, Driveway, Garage, Attached
Location
- County: Hillsborough
School Information
- School District: Amherst Sch District SAU #39
- Elementary School: Amherst Street Elementary Sch
- Middle School: Amherst Middle
- High School: Souhegan High School
Heating & Cooling
- Cooling Type: Central AC
- Heating Type: Propane, Forced Air, Hot Air
Utilities
- Sewer: Private
Structural Information
- Construction Status: To Be Built
- Basement Entrance: Walkout
- Basement Desc.: Finished, Full, Storage Space
- Roof: Asphalt Shingles
- Stories/Levels: 2
- Square Feet: 4,900
- Finished Total: 4,900 Sq. Ft.
- Finished Above Grnd: 3,400 Sq. Ft.
- Finished Below Grnd: 1,500 Sq. Ft.
- Year Built: 2026
Lot Features
- Lot Size (Acres): 3.73
- Lot Size (Sq. Ft.): 162,479
- Frontage: TBD
- Driveway/Sidewalk: Paved
- Zoning: Res
Financial Considerations
- Price Per Sq. Ft.: $529.38
Disclosures and Reports
- Block: 145
- Lot Number: 3
Buyer's Brokerage Compensation: Contact Listing Agent
Not binding unless confirmed by separate agreement among applicable parties.
Get Pre-Approved Today
Schools
Schools serving 1 Whitetail Wy #The Silverton
School Districts:Amherst School District, Amherst, NH, Souhegan Cooperative School District
| Name | Grades | Distance |
|---|---|---|
Amherst Middle School 14 Cross Road, Amherst, NH 03031 | 5-8 | 1.7 mi |
Clark-Wilkins School 80 Boston Post Road, Amherst, NH 03031 | PK-4 | 2.6 mi |
Souhegan Coop High School 412 Boston Post Road, Amherst, NH 03031 | 9-12 | 1.5 mi |
Disclaimer:
School attendance boundaries provided by ATTOM Data Solutions and are for reference only. Contact the school directly to verify enrollment eligibility.
Price & Sales History for 1 Whitetail Wy #The Silverton
Date
Details
Price
Change
Source
8/24/2026
Listed
$1,799,900
—
MLS
Disclaimer: Historical sales information is derived from public records provided by the county offices. Information is not guaranteed and should be independently verified.
Tax History
Tax History for 1 Whitetail Wy #The Silverton
Year
Property Taxes
Change
Tax Assessment
Change
2025
$14
—
$600
—
Disclaimer: Historical tax information is derived from public records provided by the county offices. Information is not guaranteed and should be independently verified.
Estimate the Cost
Estimate the Cost for 1 Whitetail Wy #The Silverton
1 Whitetail Way #The Silverton, Amherst, NH 03031 (MLS# 5106463) is a Single Family property with 4 bedrooms, 3 full bathrooms and 2 partial bathrooms. 1 Whitetail Way #The Silverton is currently listed for $1,799,900 and was received on August 24, 2026. This property is listed by Cheryl Zarella and Associates from our Bedford, NH Office.Want to learn more about 1 Whitetail Way #The Silverton? Do you have questions about finding other Single Family real estate for sale in Amherst? You can browse all Amherst real estate or contact a Coldwell Banker agent to request more information.