
This is a carousel with tiles that activate property listing cards. Use the previous and next buttons to navigate.
1/1
$710,000
This is a carousel with tiles that activate property listing cards. Use the previous and next buttons to navigate.
1/1
Property Description
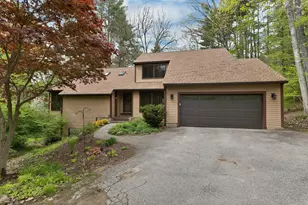
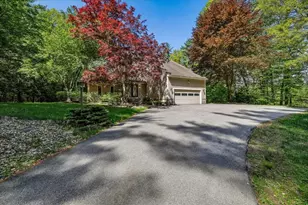
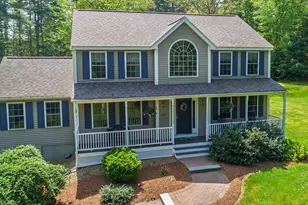
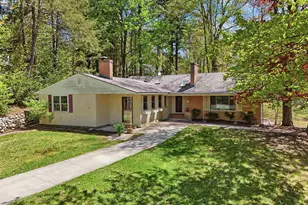
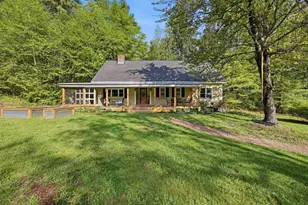
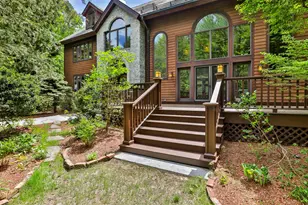
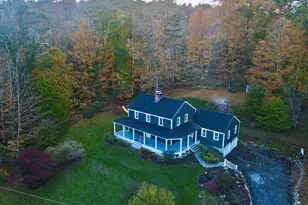

Located in the heart of the historic village, this 4-5 bedroom colonial has been beautifully updated w/care & craftsmanship to provide modern amenities while retaining the character & style found only in an antique home. An addition to the home was completed in 2011 - originally a barn from Raymond ME built in 1794 - this amazing space provides an artists studio for the current owner which could easily be used as a family room. There is also a master suite on the 2nd floor of the barn with a beautiful master bath w/marble walled shower, separate soak tub & tiled floor. There are also 2 lofts that are versatile spaces ideal as an in-home office or private sitting area. The kitchen is open to the studio and is a cook's dream space with soaring ceilings, an enormous center island with zinc counters & copper sink plus a 6 burner Viking gas stove w/griddle & BBQ & double ovens, custom fan hood. The baking center has marble counters, all the cabinetry is custom made including the Butler's pantry and coordinating fridge/freeezer/storage. The keeping room off the kitchen has a custom FP set on a paneled wall. The formal dining room is spacious with custom built-ins & another FP, additionally there is a formal living room. On the 2nd floor of the "original" house you will find a 2nd master bedroom option (w/3rd FP!) with direct access to a full bath plus 3 more bedrooms, a library and another full bath. Words don't do this home justice, it must be seen to be appreciated.
Full Property Details
Full Property Details for 118 Boston Post Rd
General
- Sold For: $710,000
- Taxes: $12,902 (2018)
- Status: Closed
- Type: Single Family
- Source: PrimeMLS
- MLS ID: 4763262
- Added to Site: 2, 513 day(s) ago
Interior
- Number of Rooms: 14
- Interior Features: Attic, Cathedral Ceiling, Cedar Closet, Fireplace - Wood, Fireplaces - 3+, Kitchen Island, Master BR w/ BA, Walk-In Closet
- Fireplace: Yes
- Appliances: Dishwasher, Dryer, Exhaust Hood, Oven - Double, Refrigerator, Stove - Gas, Washer
- Flooring: Softwood, Tile
Rooms
Bathrooms
- Total Bathrooms: 4
- Full Bathrooms: 3
- Half Bathrooms: 1
- Bathroom 1: Bath - Full, Level 2
- Bathroom 2: Bath - Full, Level 2
- Bathroom 3: Bath - Full, Level 2
- Bathroom 4: Bath - 1/2, Level 1
Bedrooms
- Total Bedrooms: 5
- Primary Bedroom: 12'2 x 11'10, Level 2
- Bedroom 1: 16'1 x 14'7, Level 2
- Bedroom 2: 15'7 x 14'6, Level 2
- Bedroom 3: 13'1 x 9, Level 2
- Bedroom 4: 13'1 x 10'3, Level 2
Other Rooms
- Living Room: 15'11 x 14'10, Level 1
- Family Room: Family Room, 19'6 x 14'7, Level 1
- Kitchen: Kitchen, 20'3 x 19'5, Level 1
- Eat In Kitchen: 9 x 8'5, Level 1
- Dining Room: Dining Room, 16'5 x 14'9, Level 1
- Library: Library, 8'4 x 5'8, Level 2
- Loft: 30 x 7'8, Level 2
- Studio: 23'10 x 14'3, Level 1
Additional Information
- Equipment: Central Vacuum, Irrigation System
Exterior
- Exterior Features: Fence - Invisible Pet, Patio, Shed
- Color: White
Parking
- Garage: Yes
- Attached garage: Yes
- Garage Spaces: 1
- Garage Description: Direct Entry, Attached
Location
- County: Hillsborough
School Information
- School District: Amherst Sch District SAU #39
- Elementary School: Wilkins Elementary School
- Middle School: Amherst Middle
- High School: Souhegan High School
Heating & Cooling
- Cooling Type: None
- Heating Type: Hot Water, Radiant Floor
- Heating Fuel: Oil
- Water Heater: On Demand
Utilities
- Sewer: 1500+ Gallon, Leach Field, Private, Septic
- Water: Public
Structural Information
- Architectural Style: Antique
- Construction Status: Existing
- Construction: Wood Frame
- Exterior Const.: Clapboard, Wood
- Basement Entrance: Interior
- Basement Desc.: Bulkhead, Concrete Floor, Crawlspace, Partial, Stairs - Interior, Unfinished
- Roof: Shingle - Asphalt, Shingle - Wood
- Stories/Levels: 2
- Square Feet: 3,510
- Finished Total: 3,510 Sq. Ft.
- Finished Above Grnd: 3,510 Sq. Ft.
- Year Built: 1830
Lot Features
- Lot Size (Acres): 0.7
- Lot Size (Sq. Ft.): 30,492
- Lot Dimensions: 30 x 7'8
- Frontage: Yes Road Frontage
- Frontage Feet: 347
- Street/Road Desc.: Paved, Public
- Driveway/Sidewalk: Brick/Pavers, Paved
- Zoning: Historical Residential
- Lot Description: Corner, Landscaped, Level, Sidewalks
Financial Considerations
- Price Per Sq. Ft.: $210.8
- Tax Amount: $12,902
- Tax Year: 2018
Disclosures and Reports
- Documents Avail.: Deed, Plot Plan, Property Disclosure
- Surveyed: Yes
- Block: 101
Get Pre-Approved Today
Schools
Schools serving 118 Boston Post Rd
School Districts:Souhegan Cooperative School District, Amherst School District, Amherst, NH
| Name | Grades | Distance |
|---|---|---|
Clark-Wilkins School 80 Boston Post Road, Amherst, NH 03031 | PK-4 | 0.5 mi |
Amherst Middle School 14 Cross Road, Amherst, NH 03031 | 5-8 | 3.6 mi |
Souhegan Coop High School 412 Boston Post Road, Amherst, NH 03031 | 9-12 | 3.5 mi |
Disclaimer:
School attendance boundaries provided by ATTOM Data Solutions and are for reference only. Contact the school directly to verify enrollment eligibility.
Price & Sales History for 118 Boston Post Rd
Date
Details
Price
Change
Source
5/15/2020
Sold
$710,000
-4.04%
MLS
10/31/2019
Price Reduced
$739,900
-1.35%
MLS
7/08/2019
Listed
$750,000
—
MLS
Disclaimer: Historical sales information is derived from public records provided by the county offices. Information is not guaranteed and should be independently verified.
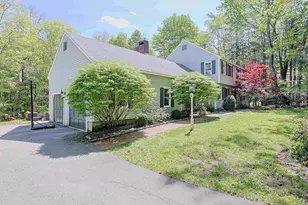
118 Boston Post Road, Amherst, NH 03031 (MLS# 4763262) is a Single Family property that was sold at $710,000 on May 15, 2020. This property was listed by Deb Farrow from our Nashua Office.Want to learn more about 118 Boston Post Road? Do you have questions about finding other Single Family real estate for sale in Amherst? You can browse all Amherst real estate or contact a Coldwell Banker agent to request more information.