This is a carousel with tiles that activate property listing cards. Use the previous and next buttons to navigate.
1/41
$725,400 Just Listed
This is a carousel with tiles that activate property listing cards. Use the previous and next buttons to navigate.
1/41
Property Description
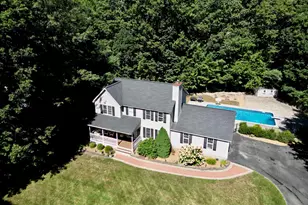
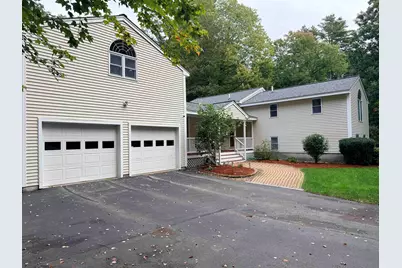
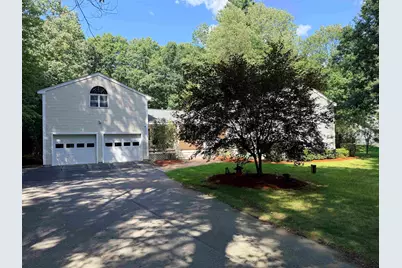
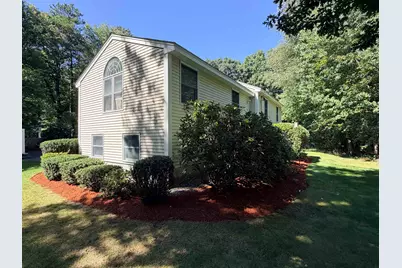
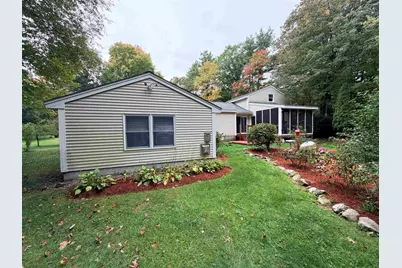
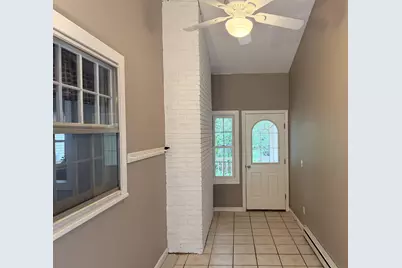
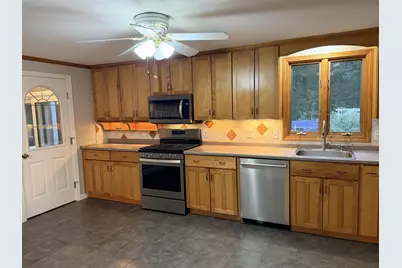
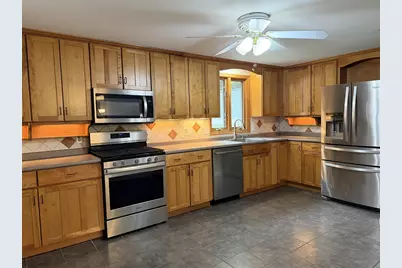
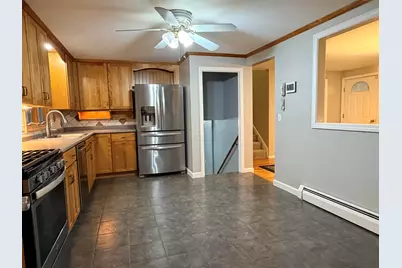
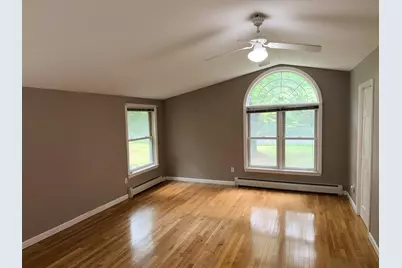
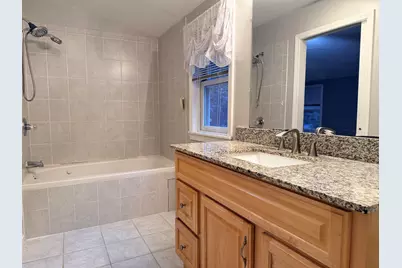
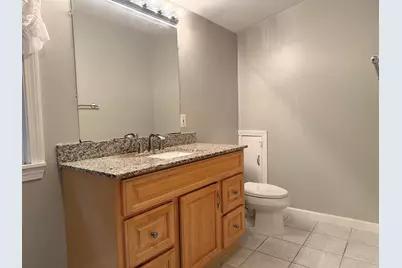
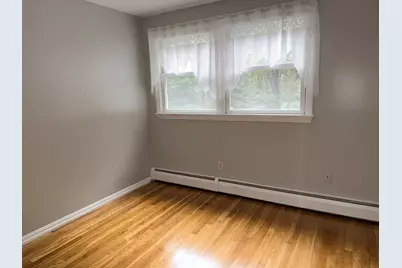
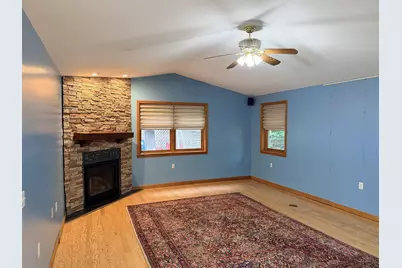
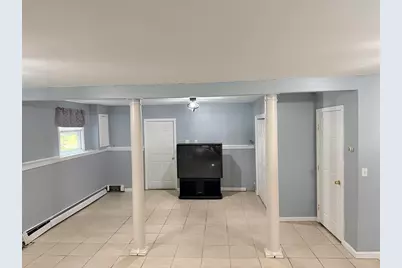
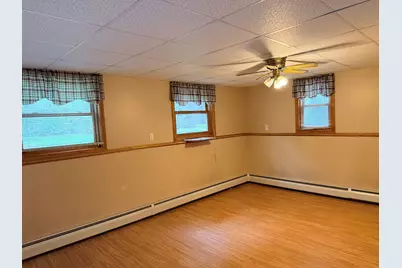
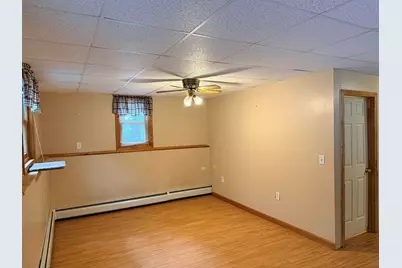
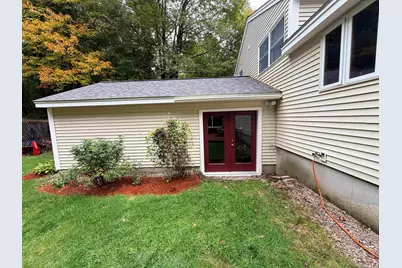
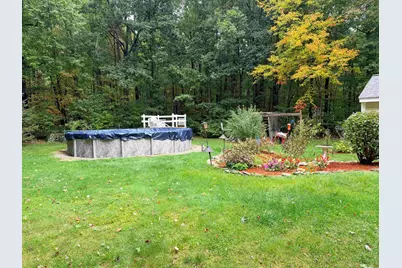
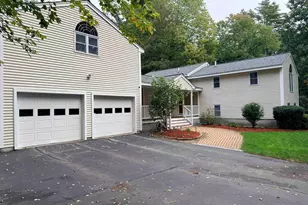
Welcome to 18 Windsor Road in Amherst, a contemporary-style home offering 2,028 square feet of living space with three bedrooms and two bathrooms, situated on a nicely landscaped 0.8-acre lot. The home features a spacious primary suite with two walk-in closets and a private ensuite bath. In addition to the three bedrooms, a separate bonus room provides flexible space for a home office, study, or hobby room. Hardwood flooring is featured in the bedrooms and dining room, with tile flooring in the kitchen, bathrooms, and lower level. The finished lower level offers a spacious great room with a gas fireplace and additional flexible living space ready for your ideas. A screened porch provides a comfortable place to enjoy the outdoors and overlooks the landscaped yard and above-ground pool. An oversized two-car garage offers plenty of room for vehicles and storage, along with walk-up space above that is ideal for additional storage or a workshop. Additional features include a new roof installed within the past two years, a whole-house fan, and two wells. With flexible living spaces, a generous yard, and plenty of storage, 18 Windsor Road offers a great opportunity to make this Amherst property your next home. Showings to start at the Open House scheduled for Sunday, October 4, 2026 from 11:00AM to 12:30PM.
Full Property Details
Full Property Details for 18 Windsor Dr
General
- Price: $725,400
- Taxes: $10,146 (2025)
- Status: Active
- Type: Single Family
- Source: PrimeMLS
- MLS ID: 5112465
- Updated: 10/4/2026
- Added to Site: 1 day(s) ago
Interior
- Number of Rooms: 7
- Interior Features: Blinds, Ceiling Fan, Gas Fireplace, 2 Fireplaces, Vaulted Ceiling, 2nd Floor Laundry
- Fireplace: Yes
- Appliances: Dishwasher, Microwave, Refrigerator, Gas Stove, Gas Dryer
- Flooring: Carpet, Ceramic Tile, Hardwood, Laminate
Rooms
Bathrooms
- Total Bathrooms: 2
- Full Bathrooms: 2
Bedrooms
- Total Bedrooms: 3
Additional Information
- Pool: Yes
Exterior
- Exterior Features: Deck, Above Ground Pool, Screened Porch
- Color: Beige
Parking
- Garage: Yes
- Garage Spaces: 2
- Parking: Garage, Paved
Location
- County: Hillsborough
- Subdivision: Windsor Park
School Information
- School District: Amherst Sch District SAU #39
- Elementary School: Clark Elementary School
- Middle School: Amherst Middle
- High School: Souhegan High School
Heating & Cooling
- Cooling Type: Whole House Fan
- Heating Type: Hot Water
Utilities
- Sewer: Private
Structural Information
- Construction Status: Existing
- Basement Entrance: Walkout
- Basement Desc.: Crawlspace, Daylight, Finished
- Roof: Architectural Shingle
- Stories/Levels: 2
- Square Feet: 3,028
- Finished Total: 3,028 Sq. Ft.
- Finished Above Grnd: 2,028 Sq. Ft.
- Finished Below Grnd: 1,000 Sq. Ft.
- Year Built: 1972
Lot Features
- Lot Size (Acres): 0.8
- Lot Size (Sq. Ft.): 34,848
- Frontage: TBD
- Driveway/Sidewalk: Paved
- Zoning: RR
Financial Considerations
- Price Per Sq. Ft.: $357.69
- Assessment Year: 2025
- Assessment Amount: $423,100
- Tax Amount: $10,146
- Tax Year: 2025
Disclosures and Reports
- Block: 146
- Lot Number: 11
Listed by MFH Realty, Craig Labrecque
Get Pre-Approved Today
Schools
Schools serving 18 Windsor Dr
School Districts:Amherst School District, Amherst, NH, Souhegan Cooperative School District
| Name | Grades | Distance |
|---|---|---|
Amherst Middle School 14 Cross Road, Amherst, NH 03031 | 5-8 | 0.4 mi |
Clark-Wilkins School 80 Boston Post Road, Amherst, NH 03031 | PK-4 | 4.3 mi |
Souhegan Coop High School 412 Boston Post Road, Amherst, NH 03031 | 9-12 | 0.5 mi |
Disclaimer:
School attendance boundaries provided by ATTOM Data Solutions and are for reference only. Contact the school directly to verify enrollment eligibility.
Price & Sales History for 18 Windsor Dr
Date
Details
Price
Change
Source
10/04/2026
Listed
$725,400
—
MLS
Disclaimer: Historical sales information is derived from public records provided by the county offices. Information is not guaranteed and should be independently verified.

Tax History
Tax History for 18 Windsor Dr
Year
Property Taxes
Change
Tax Assessment
Change
2025
$10,146
5%
$423,100
—
2024
$9,702
5%
$423,100
—
2023
$9,257
4%
$423,100
—
2022
$8,940
-1%
$423,100
—
2021
$9,016
4%
$423,100
39%
2020
$8,664
6%
$304,200
—
2019
$8,201
-1%
$304,200
—
2018
$8,283
5%
$304,200
—
2017
$7,912
4%
$304,200
—
2016
$7,635
7%
$304,200
13%
2015
$7,142
-1%
$269,700
—
2014
$7,190
3%
$269,700
3%
2013
$6,954
—
$262,900
—
Disclaimer: Historical tax information is derived from public records provided by the county offices. Information is not guaranteed and should be independently verified.
Estimate the Cost
Estimate the Cost for 18 Windsor Dr
18 Windsor Drive, Amherst, NH 03031 (MLS# 5112465) is a Single Family property with 3 bedrooms and 2 full bathrooms. 18 Windsor Drive is currently listed for $725,400 and was received on October 04, 2026. Want to learn more about 18 Windsor Drive? Do you have questions about finding other Single Family real estate for sale in Amherst? You can browse all Amherst real estate or contact a Coldwell Banker agent to request more information.