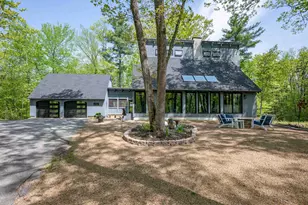
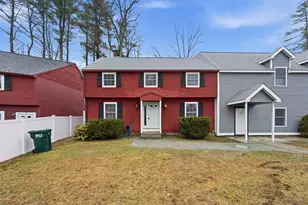
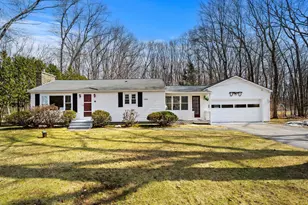
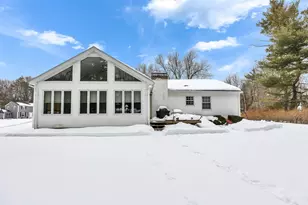
This is a carousel with tiles that activate property listing cards. Use the previous and next buttons to navigate.
1/1
$565,000
This is a carousel with tiles that activate property listing cards. Use the previous and next buttons to navigate.
1/1
Property Description
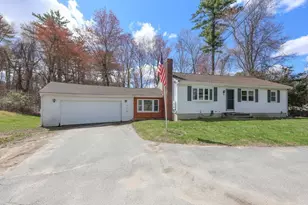
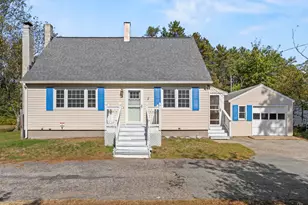
Offer deadline Mon Jun19 12pm. *** This charming home sits on a private .75 ac lot and has been completely renovated inside and out. The open concept eat-in kitchen showcases a vaulted ceiling in the abutting sitting room with new wood stove and access to the new 16X24 rear Trex deck. The family room offers a new NATURAL GAS fireplace insert with new fireplace mantel surround. The 1st floor bedroom is currently being used as a game room/office. A 1st floor 1/2 bath has been completely renovated to include a 1st floor laundry room. The formal dining room rounds out the main level. The 2nd floor offers 3 generously sized bedrooms with a new primary suite boasting a new en-suite bathroom; tile shower with glass enclosure, new vanity, new lighting & plumbing fixtures, new tile floors & walk-in closet with sliding pocket door. A hallway full bathroom showcases a new tub with glass sliding doors, new tile floors, new vanity, new lighting & plumbing fixtures. New Hardwood floors run throughout the 1st & 2nd floor. New Garage overhead doors. New windows throughout. New vinyl siding. New front & rear Trex decking. New paved front walkway. New glass slider to rear deck. New wood stove. New custom kitchen island with ss countertop. 5 new ductless mini-split sys for a/c and/or heat. New basement bulkhead. 4 Bedroom Septic. Property serviced by natural gas. The unfinished dry basement is great for storage or perfect for finishing to create more living space. Great community location.
Full Property Details
Full Property Details for 27 Aglipay Dr
General
- Sold For: $565,000
- Taxes: $6,800 (2022)
- Status: Closed
- Type: Single Family
- Source: PrimeMLS
- MLS ID: 4957327
- Added to Site: 1, 076 day(s) ago
Interior
- Number of Rooms: 8
- Interior Features: Blinds, Fireplace - Gas, Kitchen Island, Primary BR w/ BA, Walk-In Closet, Wood Stove Insert, Laundry - 1st Floor
- Fireplace: Yes
- Appliances: Dishwasher, Microwave, Range - Electric, Refrigerator
- Flooring: Hardwood, Tile
Rooms
Bathrooms
- Total Bathrooms: 3
- Full Bathrooms: 2
- Half Bathrooms: 1
- Bathroom 1: Bath - Full, 7'4" x 6'2", Level 2
- Bathroom 2: Bath - Full, 6'4" x 8'2", Level 2
- Bathroom 3: Bath - 1/2, 4'10" x 8'9", Level 1
Bedrooms
- Total Bedrooms: 4
- Primary Bedroom: 11'5" x 13', Level 2
- Bedroom 1: 18'4" x 9'6", Level 2
- Bedroom 2: 15'2" x 10'11", Level 2
- Bedroom 3: 11'7" x 12'6", Level 1
Other Rooms
- Living Room: 21'11" x 12'7", Level 1
- Family Room: Family Room, 11'11" x 15'5", Level 1
- Kitchen: Kitchen, 11'7" x 12'7", Level 1
- Dining Room: Dining Room, 11'5" x 12'7", Level 1
Exterior
- Exterior Features: Deck, Shed
Parking
- Garage: Yes
- Attached garage: Yes
- Garage Spaces: 2
- Garage Description: Auto Open, Direct Entry, Attached
Location
- County: Hillsborough
- Driving Directions: BOSTON POST ROAD TO AGLIPAY
School Information
- School District: Amherst Sch District SAU #39
- Elementary School: Clark Elementary School
- Middle School: Amherst Middle
- High School: Souhegan High School
Heating & Cooling
- Cooling Type: Central AC, Multi Zone, Mini Split
- Heating Type: Baseboard
- Heating Fuel: Gas - Natural
- Water Heater: Gas
Utilities
- Sewer: Private
- Water: Private
Structural Information
- Architectural Style: Gambrel
- Construction Status: Existing
- Construction: Wood Frame
- Exterior Const.: Vinyl Siding
- Basement Entrance: Interior
- Basement Desc.: Bulkhead, Full, Stairs - Interior, Unfinished
- Roof: Shingle - Asphalt
- Stories/Levels: 2.5
- Square Feet: 1,960
- Finished Total: 1,960 Sq. Ft.
- Finished Above Grnd: 1,960 Sq. Ft.
- Year Built: 1966
Lot Features
- Lot Size (Acres): 0.75
- Lot Size (Sq. Ft.): 32,670
- Frontage: TBD
- Street/Road Desc.: Paved, Public
- Driveway/Sidewalk: Paved
- Zoning: Res
- Lot Description: Landscaped, Level
Financial Considerations
- Price Per Sq. Ft.: $264.8
- Tax Amount: $6,800
- Tax Year: 2022
Disclosures and Reports
- Block: 170
- Lot Number: 4
Listed by EXP Realty, Gina Aselin
Sold by William & Reeves, Carrie. Matthews Navaroli

Get Pre-Approved Today
Schools
Schools serving 27 Aglipay Dr
School Districts:Amherst School District, Amherst, NH, Souhegan Cooperative School District
| Name | Grades | Distance |
|---|---|---|
Amherst Middle School 14 Cross Road, Amherst, NH 03031 | 5-8 | 0.9 mi |
Clark-Wilkins School 80 Boston Post Road, Amherst, NH 03031 | PK-4 | 5 mi |
Souhegan Coop High School 412 Boston Post Road, Amherst, NH 03031 | 9-12 | 1.1 mi |
Disclaimer:
School attendance boundaries provided by ATTOM Data Solutions and are for reference only. Contact the school directly to verify enrollment eligibility.
Price & Sales History for 27 Aglipay Dr
Date
Details
Price
Change
Source
7/17/2023
Sold
$565,000
8.86%
MLS
6/15/2023
Listed
$519,000
—
MLS
Disclaimer: Historical sales information is derived from public records provided by the county offices. Information is not guaranteed and should be independently verified.
27 Aglipay Drive, Amherst, NH 03031 (MLS# 4957327) is a Single Family property that was sold at $565,000 on July 17, 2023. Want to learn more about 27 Aglipay Drive? Do you have questions about finding other Single Family real estate for sale in Amherst? You can browse all Amherst real estate or contact a Coldwell Banker agent to request more information.