This is a carousel with tiles that activate property listing cards. Use the previous and next buttons to navigate.
1/1
$685,000
This is a carousel with tiles that activate property listing cards. Use the previous and next buttons to navigate.
1/1
Property Description
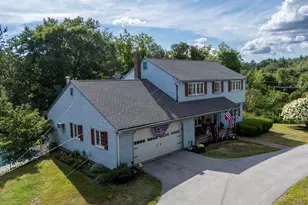
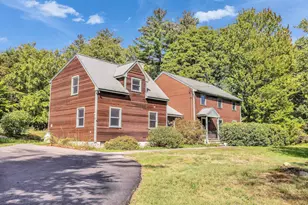
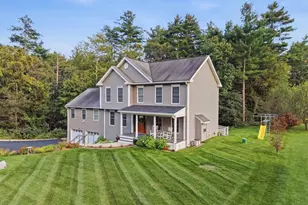
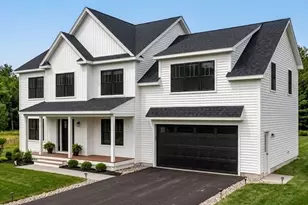
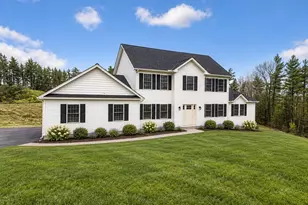
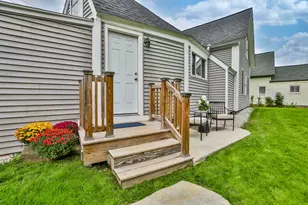
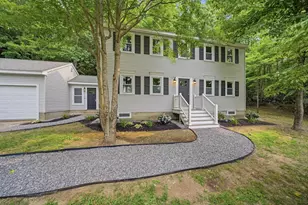
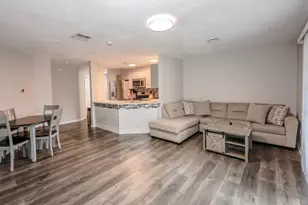
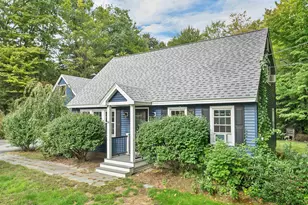
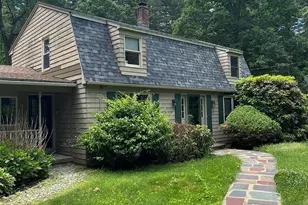
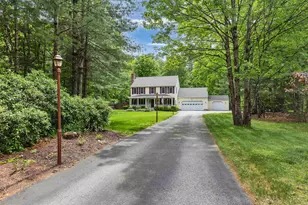
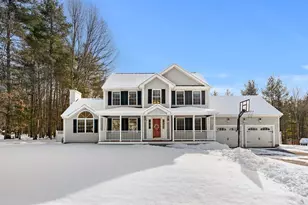
Welcome to 3 Captain Danforth Lane, a home where years of care and pride of ownership shine through. Meticulously maintained and move-in ready, this inviting 3-bedroom, 3-bath home is ready to welcome its next family and the memories they'll create. Designed for both everyday living and entertaining, the home offers comfortable living spaces, thoughtful updates, and a layout that balances functionality with warmth. Step outside to enjoy the private backyard, an ideal setting for family gatherings, gardening, or simply relaxing in your own peaceful retreat. The screened porch provides the perfect place to enjoy morning coffee, summer evenings, or the beauty of every season without the bugs. Conveniently located with easy access to shopping, restaurants, schools, and commuter routes, this home offers the ideal balance of privacy and accessibility. If you're looking for a home that has been lovingly maintained and offers timeless appeal, exceptional outdoor living, and a location that makes everyday life easy, 3 Captain Danforth Lane is ready to welcome you home.
Full Property Details
Full Property Details for 3 Captain Danforth Ln
General
- Sold For: $685,000
- Taxes: $9,762 (2025)
- Status: Closed
- Type: Single Family
- Source: PrimeMLS
- MLS ID: 5104340
- Added to Site: 52 day(s) ago
Interior
- Number of Rooms: 6
- Interior Features: Blinds, 1 Fireplace, Primary BR w/ BA, Window Treatment, 1st Floor Laundry
- Fireplace: Yes
- Appliances: Dishwasher, Dryer, Microwave, Refrigerator, Washer, Electric Stove
- Flooring: Carpet, Ceramic Tile, Hardwood, Vinyl
Rooms
Bathrooms
- Total Bathrooms: 3
- Full Bathrooms: 1
- 3/4 Bathrooms: 1
- Half Bathrooms: 1
Bedrooms
- Total Bedrooms: 3
- Primary Bedroom: 15'2 x 12'3, Level 2
- Bedroom 1: 16'7 x 11'5, Level 2
- Bedroom 2: 12 x 10'9, Level 2
Other Rooms
- Living Room: 23 x 12, Level 1
- Kitchen: Kitchen, 12'3 x 8'3, Level 1
- Dining Room: Dining Room, 10'9 x 11'3, Level 1
- Mud Room: Mudroom, 12'2 x 8'3, Level 1
- Porch: 22'1 x 11'6, Level 1
Additional Information
- Equipment: Irrigation System
Exterior
- Exterior Features: Full Fence, Patio, Shed
Parking
- Garage: Yes
- Garage Spaces: 2
- Parking: Auto Open, Driveway, Paved, Attached
Location
- County: Hillsborough
- Driving Directions: USE GPS
School Information
- School District: Amherst Sch District SAU #39
- Elementary School: Wilkins Elementary School
- Middle School: Amherst Middle
- High School: Souhegan High School
Heating & Cooling
- Cooling Type: Mini Split
- Heating Type: Oil, Electric, Hot Water
Utilities
- Sewer: Private
Structural Information
- Construction Status: Existing
- Basement Entrance: Interior
- Basement Desc.: Bulkhead, Partially Finished, Storage Space, Unfinished
- Roof: Architectural Shingle
- Stories/Levels: 2
- Square Feet: 2,057
- Finished Total: 2,057 Sq. Ft.
- Finished Above Grnd: 1,700 Sq. Ft.
- Finished Below Grnd: 357 Sq. Ft.
- Year Built: 1998
Lot Features
- Lot Size (Acres): 0.75
- Lot Size (Sq. Ft.): 32,670
- Frontage: TBD
- Driveway/Sidewalk: Paved
- Zoning: RR
Financial Considerations
- Price Per Sq. Ft.: $397.06
- Other Fee: Fee 1: $200
- Other Fee Type: Fee 1 Includes: Plowing
- Other Fee Freq.: Fee 1 Frequency: Yearly
- Tax Amount: $9,762
- Tax Year: 2025
Disclosures and Reports
- Block: 14
- Lot Number: 2
Listed by Resolute Realty Group, LLC, Alyse Savage
Sold by EXP Realty, Brandon. Christen

Get Pre-Approved Today
Schools
Schools serving 3 Captain Danforth Ln
School Districts:Amherst School District, Amherst, NH, Souhegan Cooperative School District
| Name | Grades | Distance |
|---|---|---|
Amherst Middle School 14 Cross Road, Amherst, NH 03031 | 5-8 | 1.5 mi |
Clark-Wilkins School 80 Boston Post Road, Amherst, NH 03031 | PK-4 | 4 mi |
Souhegan Coop High School 412 Boston Post Road, Amherst, NH 03031 | 9-12 | 1.5 mi |
Disclaimer:
School attendance boundaries provided by ATTOM Data Solutions and are for reference only. Contact the school directly to verify enrollment eligibility.
Price & Sales History for 3 Captain Danforth Ln
Date
Details
Price
Change
Source
9/11/2026
Sold
$685,000
1.48%
MLS
8/11/2026
Listed
$675,000
—
MLS
Disclaimer: Historical sales information is derived from public records provided by the county offices. Information is not guaranteed and should be independently verified.
3 Captain Danforth Lane, Amherst, NH 03031 (MLS# 5104340) is a Single Family property that was sold at $685,000 on September 11, 2026. Want to learn more about 3 Captain Danforth Lane? Do you have questions about finding other Single Family real estate for sale in Amherst? You can browse all Amherst real estate or contact a Coldwell Banker agent to request more information.