This is a carousel with tiles that activate property listing cards. Use the previous and next buttons to navigate.
1/1
$1,435,000 Sale Pending
This is a carousel with tiles that activate property listing cards. Use the previous and next buttons to navigate.
1/1
Property Description
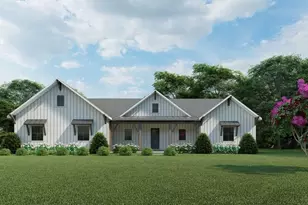
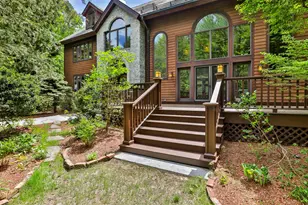
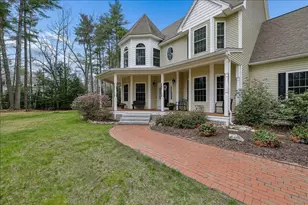
Beautiful new construction barndominium-style home offering the perfect blend of modern farmhouse charm and functional living space. This thoughtfully designed 4-bedroom, 3-bath home features an open-concept layout with soaring cathedral ceilings, spacious great room, and a stunning kitchen with center island, walk-in pantry, and seamless flow into the dining area - ideal for entertaining and everyday living. The first-floor primary suite offers a private retreat with walk-in closet and en-suite bath, while additional bedrooms and flexible loft space provide room for guests, home office, or hobbies. The oversized attached garage offers exceptional storage and workspace potential, with unfinished space above ready for future expansion or storage. A full unfinished basement with bulkhead access provides even more possibilities. Designed with classic board and batten siding, metal roofing, and timeless farmhouse details, this home combines style, comfort, and versatility in one impressive package.
Full Property Details
Full Property Details for 3 McIntosh Way
General
- Price: $1,435,000
- Status: Pending
- Type: Single Family
- Source: PrimeMLS
- MLS ID: 5089448
- Updated: 5/20/2026
- Added to Site: 7 day(s) ago
Interior
- Number of Rooms: 10
Rooms
Bathrooms
- Total Bathrooms: 3
- Full Bathrooms: 3
Bedrooms
- Total Bedrooms: 4
Parking
- Garage: Yes
- Garage Spaces: 4
Location
- County: Hillsborough
School Information
- School District: Amherst Sch District SAU #39
- Elementary School: Clark Elementary School
- Middle School: Amherst Middle
- High School: Souhegan High School
Heating & Cooling
- Cooling Type: Central AC
- Heating Type: Forced Air
Utilities
- Sewer: Private, Septic
Structural Information
- Construction Status: New Construction
- Basement Entrance: Walk-up
- Basement Desc.: Bulkhead, Full, Unfinished
- Roof: Metal
- Stories/Levels: 2
- Square Feet: 2,782
- Finished Total: 2,782 Sq. Ft.
- Finished Above Grnd: 2,782 Sq. Ft.
- Year Built: 2026
Lot Features
- Lot Size (Acres): 3.02
- Lot Size (Sq. Ft.): 131,551
- Frontage: TBD
- Driveway/Sidewalk: Other
- Zoning: RR
Financial Considerations
- Price Per Sq. Ft.: $515.82
- Assessment Year: 2025
- Assessment Amount: $170,400
Disclosures and Reports
- Lot Number: 127
Listed by BHHS Verani Bedford, Scott DeSantis

Get Pre-Approved Today
Price & Sales History for 3 McIntosh Way
Date
Details
Price
Change
Source
5/18/2026
Listed
$1,435,000
—
MLS
Disclaimer: Historical sales information is derived from public records provided by the county offices. Information is not guaranteed and should be independently verified.
Tax History
Tax History for 3 McIntosh Way
Year
Property Taxes
Change
Tax Assessment
Change
2025
$18,076
4%
$1,096,200
—
2024
$17,331
7%
$1,096,200
—
2023
$16,224
14%
$1,096,200
35%
2022
$14,277
3%
$811,200
—
2021
$13,904
-1%
$811,200
16%
2020
$14,034
6%
$701,000
—
2019
$13,284
-1%
$701,000
7%
2018
$13,403
8%
$657,000
—
2017
$12,424
—
$657,000
18%
2016
$12,465
-2%
$557,200
—
2015
$12,682
1%
$557,200
—
2014
$12,537
1%
$557,200
—
2013
$12,353
—
$557,200
—
Disclaimer: Historical tax information is derived from public records provided by the county offices. Information is not guaranteed and should be independently verified.
Estimate the Cost
Estimate the Cost for 3 McIntosh Way
3 McIntosh Way, Amherst, NH 03031 (MLS# 5089448) is a Single Family property with 4 bedrooms and 3 full bathrooms. 3 McIntosh Way is currently listed for $1,435,000 and was received on May 18, 2026. Want to learn more about 3 McIntosh Way? Do you have questions about finding other Single Family real estate for sale in Amherst? You can browse all Amherst real estate or contact a Coldwell Banker agent to request more information.