This is a carousel with tiles that activate property listing cards. Use the previous and next buttons to navigate.
1/1
$460,000
This is a carousel with tiles that activate property listing cards. Use the previous and next buttons to navigate.
1/1
Property Description
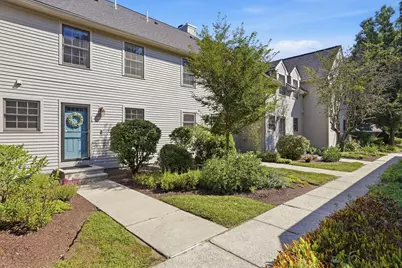
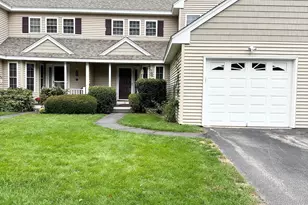
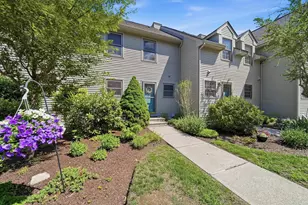
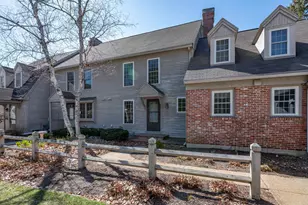
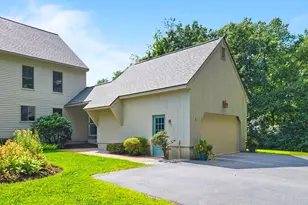
Set against the peaceful backdrop of Buck Meadow Conservation Area, this beautifully maintained three-bedroom townhouse offers space, comfort, and flexibility in the sought-after Buckmeadow Condominium community. The bright, open main level seamlessly connects the kitchen, dining, and living areas, creating an inviting setting for both everyday living and entertaining. The updated kitchen features stainless steel appliances and brand-new refrigerator; while hardwood floors and a propane fireplace add warmth and character to the home. Step outside to the private back deck and enjoy peaceful seasonal views of the surrounding conservation land. A convenient 3/4 bath with shower completes the first floor. Upstairs, the sun-filled primary bedroom offers two spacious closets and direct access to the full bath, complete with a separate makeup and vanity area. A generously sized second bedroom completes this level. The fully finished walkout lower level expands the living space with three versatile rooms, including a spacious third bedroom, a dedicated office or craft room, and a large bonus room ideal for a family room, gym, media space, playroom, or hobby area. Walk directly out to a private patio overlooking the lush backyard and natural surroundings. Additional highlights include a detached one-car garage, assigned parking, an in-unit washer and dryer on the lower level, additional second-floor laundry hookups, walk-up attic with storage, and a pet-friendly community. Enjoy low-maintenance living just minutes from Amherst Village, Routes 101 and 101A, shopping, dining, everyday conveniences, and the Amherst school system. This is a must see!
Full Property Details
Full Property Details for 6 Veterans Rd #14
General
- Sold For: $460,000
- Taxes: $6,045 (2025)
- Status: Closed
- Type: Condo
- Source: PrimeMLS
- MLS ID: 5105813
- Added to Site: 53 day(s) ago
Interior
- Number of Rooms: 8
- Interior Features: Blinds, Ceiling Fan, Wood Fireplace, Laundry Hookups, Natural Light
- Fireplace: Yes
- Appliances: Dishwasher, Dryer, Refrigerator, Washer, Tankless Water Heater
- Flooring: Carpet, Hardwood, Tile
Rooms
Bathrooms
- Total Bathrooms: 2
- Full Bathrooms: 1
- 3/4 Bathrooms: 1
- Bathroom 1: Bathroom Full, Level 2
- Bathroom 2: Bathroom Three Quarter, Level 1
Bedrooms
- Total Bedrooms: 3
- Primary Bedroom: Level 2
- Bedroom 1: Level 2
- Bedroom 2: Basement
Other Rooms
- Living Room: Level 1
- Family Room: Family Room, Basement
- Kitchen: Kitchen, Level 1
- Office: Basement
Additional Information
- Equipment: CO Detector, Irrigation System, Smoke Detector
Exterior
- Exterior Features: Trash, Balcony
- Color: Gray
Parking
- Garage: Yes
- Garage Spaces: 1
- Parking: Assigned, Driveway, Paved
Location
- County: Hillsborough
- Subdivision: Buckmeadow
- Condo Project Name: Buckmeadow
- Driving Directions: GPS friendly
School Information
- School District: Amherst Sch District SAU #39
- Elementary School: Clark Elementary School
- Middle School: Amherst Middle
- High School: Souhegan High School
Heating & Cooling
- Cooling Type: Central AC
- Heating Type: Propane
Utilities
- Sewer: Community
Structural Information
- Construction Status: Existing
- Basement Entrance: Walkout
- Basement Desc.: Climate-Controlled
- Roof: Shingle
- Stories/Levels: 3
- Square Feet: 1,770
- Finished Total: 1,770 Sq. Ft.
- Finished Above Grnd: 1,280 Sq. Ft.
- Finished Below Grnd: 490 Sq. Ft.
- Year Built: 1984
Unit Information
- Units in Building: 4
Lot Features
- Frontage: No Road Frontage
- Driveway/Sidewalk: Common/Shared, Paved
- Zoning: RR
Financial Considerations
- Price Per Sq. Ft.: $351.48
- Other Fee: Fee 1: $455
- Other Fee Freq.: Fee 1 Frequency: Monthly
- Assessment Year: 2025
- Assessment Amount: $252,100
- Tax Amount: $6,045
- Tax Year: 2025
Disclosures and Reports
- Documents Avail.: Association Docs, Deed, Plot Plan, Property Disclosure
Listed by EXP Realty, David Christensen
Sold by EXP Realty, David. Christensen

Get Pre-Approved Today
Schools
Schools serving 6 Veterans Rd #14
School Districts:Amherst School District, Amherst, NH, Souhegan Cooperative School District
| Name | Grades | Distance |
|---|---|---|
Amherst Middle School 14 Cross Road, Amherst, NH 03031 | 5-8 | 1.2 mi |
Clark-Wilkins School 80 Boston Post Road, Amherst, NH 03031 | PK-4 | 3.8 mi |
Souhegan Coop High School 412 Boston Post Road, Amherst, NH 03031 | 9-12 | 1.2 mi |
Disclaimer:
School attendance boundaries provided by ATTOM Data Solutions and are for reference only. Contact the school directly to verify enrollment eligibility.
Price & Sales History for 6 Veterans Rd #14
Date
Details
Price
Change
Source
9/28/2026
Sold
$460,000
2.24%
MLS
8/20/2026
Listed
$449,900
—
MLS
Disclaimer: Historical sales information is derived from public records provided by the county offices. Information is not guaranteed and should be independently verified.
6 Veterans Road #14, Amherst, NH 03031 (MLS# 5105813) is a Condo property that was sold at $460,000 on September 28, 2026. Want to learn more about 6 Veterans Road #14? Do you have questions about finding other Condo real estate for sale in Amherst? You can browse all Amherst real estate or contact a Coldwell Banker agent to request more information.