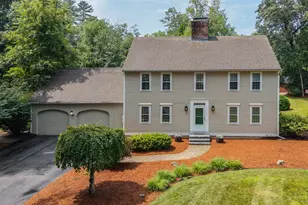
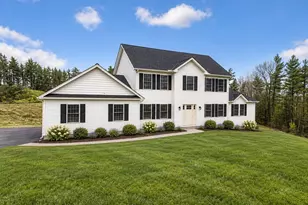
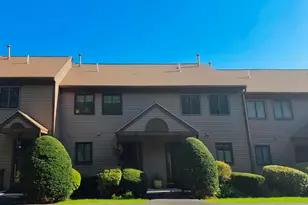
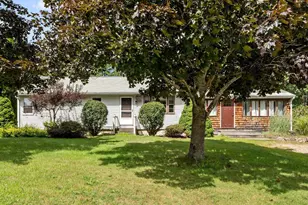
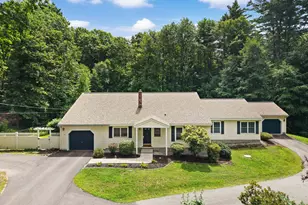
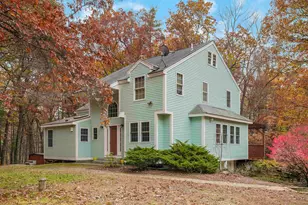
Full Property Details for 84 Boston Post Rd
General
- Price: $769,900
- Taxes: $11,690 (2025)
- Status: Active
- Type: Single Family
- Source: PrimeMLS
- MLS ID: 5112691
- Updated: 10/5/2026
- Added to Site: 3 day(s) ago
Interior
- Number of Rooms: 10
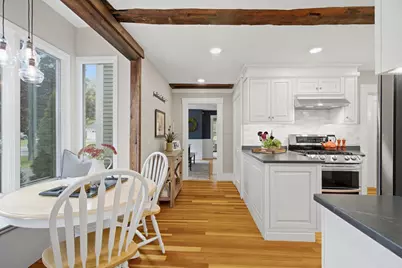
- Interior Features: Blinds, Dining Area, Kitchen/Dining, LED Lighting, Natural Light, 2nd Floor Laundry, Smart Thermostat
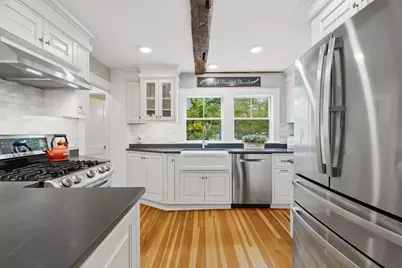
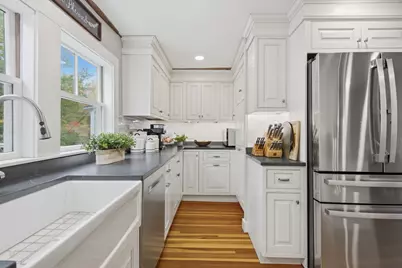
- Appliances: Dishwasher, Range Hood, Gas Range, Refrigerator, Water Heater
- Flooring: Tile, Wood
Rooms
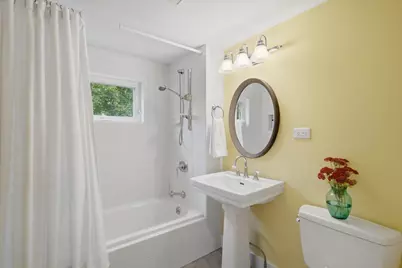
- Total Bathrooms: 2
- Full Bathrooms: 2
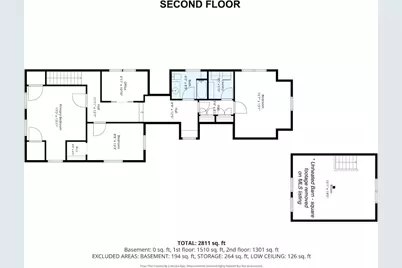
- Bathroom 1: Bathroom Full, Level 2
- Bathroom 2: Bathroom Full, Level 1
- Total Bedrooms: 4
- Primary Bedroom: Level 2
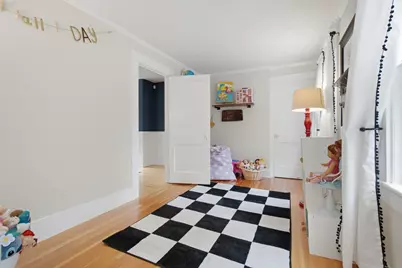
- Bedroom 1: Level 2
- Bedroom 2: Level 2
- Bedroom 3: Level 1
- Living Room: Level 1
- Family Room: Family Room, Level 1
- Kitchen: Kitchen, Level 1
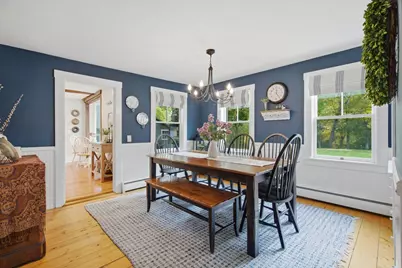
- Dining Room: Dining Room, Level 1
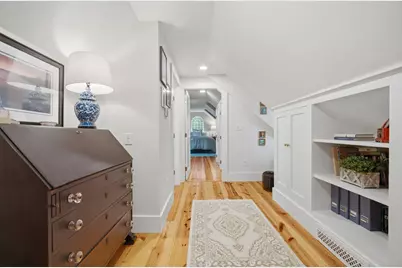
- Office: Level 2
- Laundry: Level 2
Additional Information
- Equipment: Irrigation System
Exterior
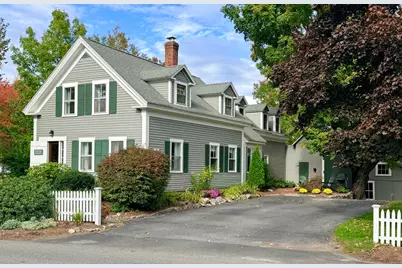
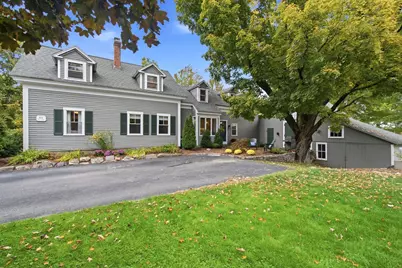
- Exterior Features: Barn, Outbuilding, Patio
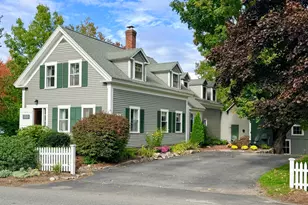
- Color: Grey
Parking
Location
- County: Hillsborough
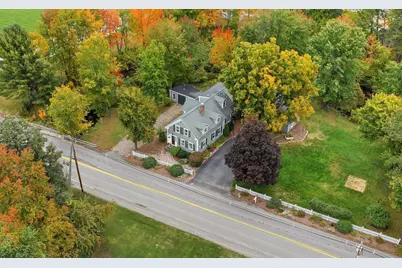
- Driving Directions: From Amherst Village, take Boston Post Rd toward Mont Vernon. House will be on the right before Clark-Wilkins Elementary School.
School Information
- School District: Amherst Sch District SAU #39
- Elementary School: Clark Elementary School
- Middle School: Amherst Middle
- High School: Souhegan High School
Heating & Cooling
- Cooling Type: Mini Split
- Heating Type: Propane, Baseboard, Hot Water, Multi Zone, Mini Split
Utilities
- Sewer: Leach Field, Private, Septic
Structural Information
- Construction Status: Existing
- Basement Entrance: Interior
- Basement Desc.: Unfinished, Basement Stairs
- Roof: Asphalt Shingles
- Stories/Levels: 2
- Square Feet: 2,225
- Finished Total: 2,225 Sq. Ft.
- Finished Above Grnd: 2,225 Sq. Ft.
- Year Built: 1840
Lot Features
- Lot Size (Acres): 0.57
- Lot Size (Sq. Ft.): 24,829
- Frontage: Yes Road Frontage
- Frontage Feet: 182
- Driveway/Sidewalk: Paved
- Zoning: H
Water Features
- Water Front: Yes
- Water View: Yes
- Water Access: Yes
- Water Front Type: Brook/Stream
- Water Front Name: Beaver Brook
- Water Front Shared: 1
Financial Considerations
- Price Per Sq. Ft.: $346.02
- Assessment Year: 2025
- Assessment Amount: $487,500
- Tax Amount: $11,690
- Tax Year: 2025
Disclosures and Reports
- Documents Avail.: Deed, Plot Plan, Property Disclosure
- Block: 57
Listed by Duston Leddy Real Estate, Jennifer Lawrence