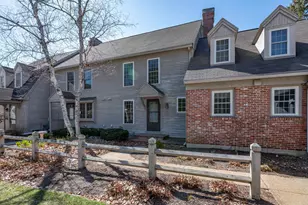
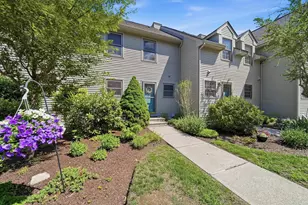
This is a carousel with tiles that activate property listing cards. Use the previous and next buttons to navigate.
1/1
$369,000
This is a carousel with tiles that activate property listing cards. Use the previous and next buttons to navigate.
1/1
Property Description
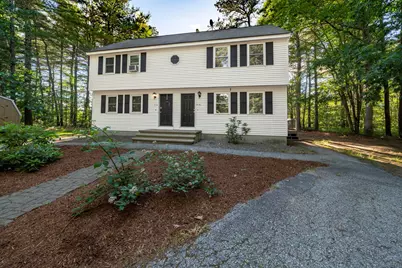
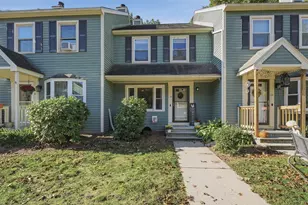
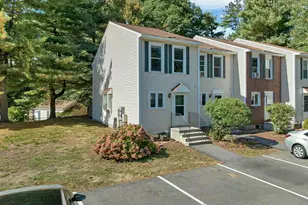
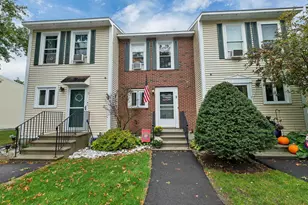
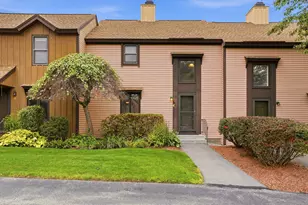
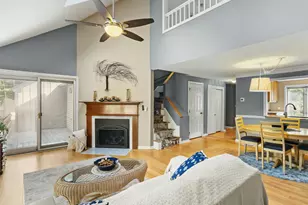
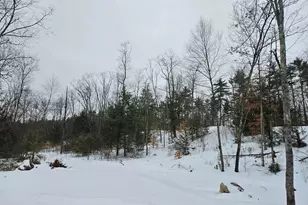
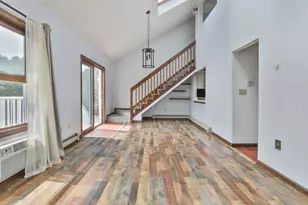
Beautifully updated condex in one of Amherst's most desirable neighborhoods with **NO MONTHLY CONDO FEE**. Located on a quiet cul-de-sac in a community served by one of New Hampshire's top-rated school districts, this move-in-ready home offers the perfect combination of comfort, convenience, and value.The bright and inviting kitchen features granite countertops, white shaker cabinets. Fresh paint throughout, stylish plank flooring, and new carpeting create a modern, welcoming feel. The full basement offers an excellent opportunity to add additional finished living space, whether you're looking for a family room, home office, gym, or playroom. Step outside to enjoy the private backyard, with plenty of room for outdoor activities and the potential to be fully fenced for added privacy. Conveniently located just minutes from shopping, restaurants, and everyday amenities, while also offering an excellent commuter location with easy access to major routes. Don't miss this opportunity to own an updated home in one of Southern New Hampshire's most sought-after communities.
Full Property Details
Full Property Details for 9 Cub Cir #12
General
- Sold For: $369,000
- Taxes: $4,842 (2025)
- Status: Closed
- Type: Condo
- Source: PrimeMLS
- MLS ID: 5095374
- Added to Site: 67 day(s) ago
Interior
- Number of Rooms: 4
- Appliances: Dishwasher, Dryer, Range Hood, Gas Range, Refrigerator, Washer
- Flooring: Carpet, Vinyl, Vinyl Plank
Rooms
Bathrooms
- Total Bathrooms: 2
- Full Bathrooms: 1
- Half Bathrooms: 1
Bedrooms
- Total Bedrooms: 2
Location
- County: Hillsborough
- Condo Project Name: Red Pine Village
Heating & Cooling
- Cooling Type: None
- Heating Type: Hot Water
Utilities
- Sewer: Septic
Structural Information
- Construction Status: Existing
- Basement Entrance: Walk-up
- Basement Desc.: Bulkhead, Concrete Floor, Interior Stairs
- Roof: Asphalt Shingles
- Stories/Levels: 2
- Square Feet: 1,080
- Finished Total: 1,080 Sq. Ft.
- Finished Above Grnd: 1,080 Sq. Ft.
- Year Built: 1987
Unit Information
- Units in Building: 2
Lot Features
- Frontage: Yes Road Frontage
- Frontage Feet: 20
- Driveway/Sidewalk: Paved
- Zoning: RR
Financial Considerations
- Price Per Sq. Ft.: $341.67
- Other Fee: Fee 1: $350
- Other Fee Freq.: Fee 1 Frequency: Yearly
- Tax Amount: $4,842
- Tax Year: 2025
Disclosures and Reports
- Block: 73
- Lot Number: 011-12
Listed by Moor Realty Group, LLC, James Fichera
Sold by Lamacchia Realty, Inc., Carol. McDonald

Get Pre-Approved Today
Schools
Schools serving 9 Cub Cir #12
School Districts:Amherst School District, Amherst, NH, Souhegan Cooperative School District
| Name | Grades | Distance |
|---|---|---|
Amherst Middle School 14 Cross Road, Amherst, NH 03031 | 5-8 | 0.8 mi |
Clark-Wilkins School 80 Boston Post Road, Amherst, NH 03031 | PK-4 | 4.3 mi |
Souhegan Coop High School 412 Boston Post Road, Amherst, NH 03031 | 9-12 | 0.9 mi |
Disclaimer:
School attendance boundaries provided by ATTOM Data Solutions and are for reference only. Contact the school directly to verify enrollment eligibility.
Price & Sales History for 9 Cub Cir #12
Date
Details
Price
Change
Source
7/28/2026
Sold
$369,000
—
MLS
6/17/2026
Listed
$369,000
—
MLS
Disclaimer: Historical sales information is derived from public records provided by the county offices. Information is not guaranteed and should be independently verified.
9 Cub Circle #12, Amherst, NH 03031 (MLS# 5095374) is a Condo property that was sold at $369,000 on July 28, 2026. Want to learn more about 9 Cub Circle #12? Do you have questions about finding other Condo real estate for sale in Amherst? You can browse all Amherst real estate or contact a Coldwell Banker agent to request more information.