Full Property Details for 9 Storybrook Ln
General
- Price: $3,790,000
- Taxes: $40,414 (2026)
- Status: Active
- Type: Single Family
- Source: PrimeMLS
- MLS ID: 5101772
- Updated: 8/11/2026
- Added to Site: 62 day(s) ago
Interior
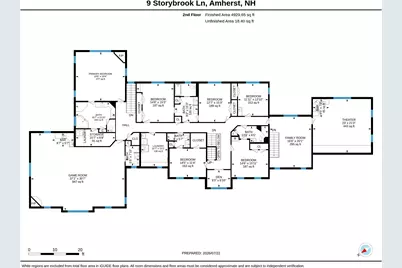
- Number of Rooms: 15
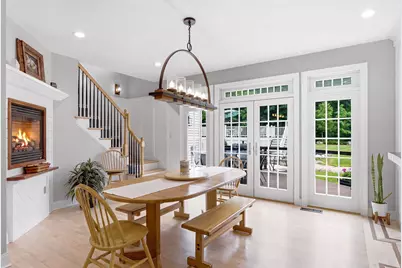
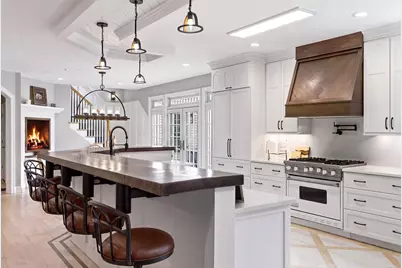
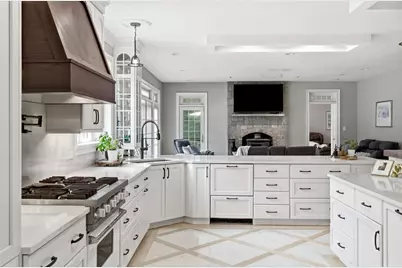
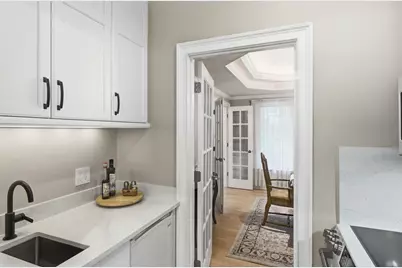
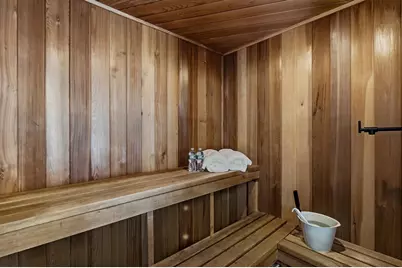
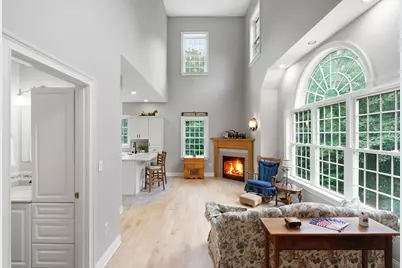
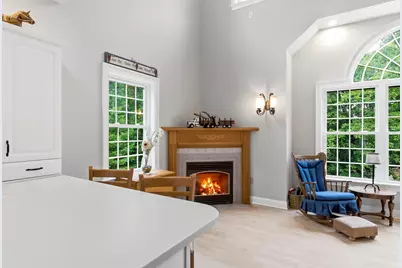
- Interior Features: Central Vacuum, Ceiling Fan, Dining Area, Gas Fireplace, Wood Fireplace, 3 or More Fireplaces, In-Law/ADU, Kitchen Island, Kitchen/Dining, Kitchen/Living, LED Lighting, Primary BR w/ BA, Natural Light, Natural Woodwork, Sauna, Security, Skylight, Walk-In Closet, Walk-In Pantry, Wet Bar, 2nd Floor Laundry, Smart Thermostat, Walkup Attic
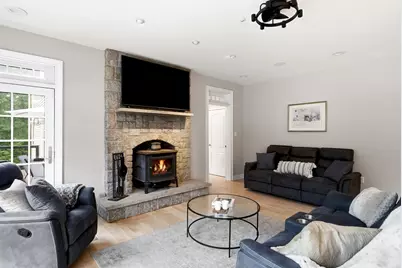
- Fireplace: Yes
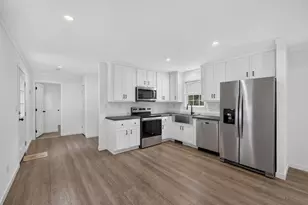
- Appliances: Dishwasher, Dryer, Range Hood, Microwave, Gas Range, Refrigerator, Washer, Domestic Water Heater, Propane Water Heater, Vented Exhaust Fan
- Flooring: Brick, Hardwood, Tile
Rooms
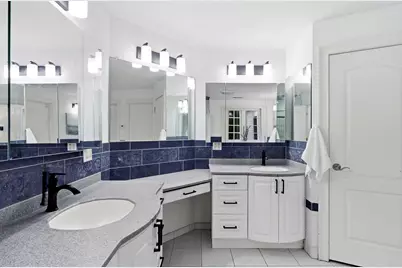
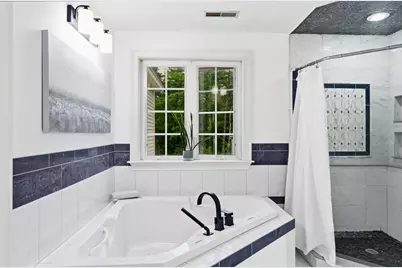
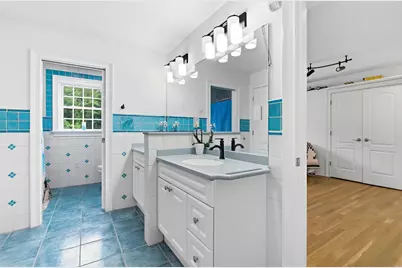
- Total Bathrooms: 8
- Full Bathrooms: 2
- 3/4 Bathrooms: 4
- Half Bathrooms: 2
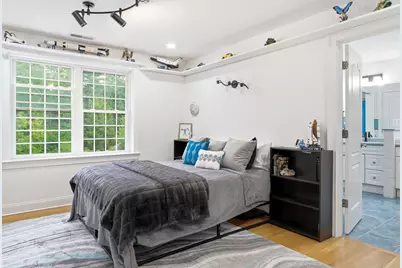
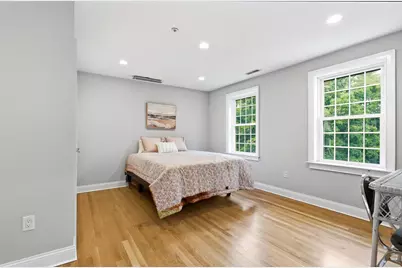
- Total Bedrooms: 7
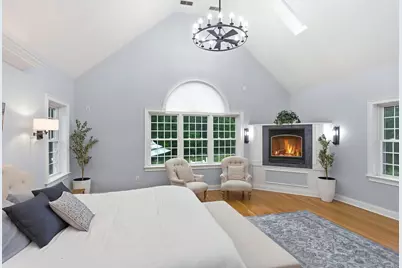
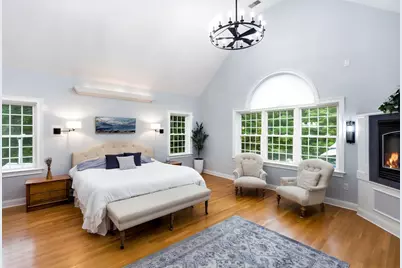
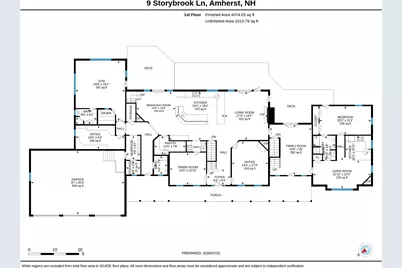
- Primary Bedroom: 19.6 x 19.4, Level 2
- Bedroom 1: 11’11†x 12’, Level 2
- Living Room: 22.11 x 12.4adu, Level 1
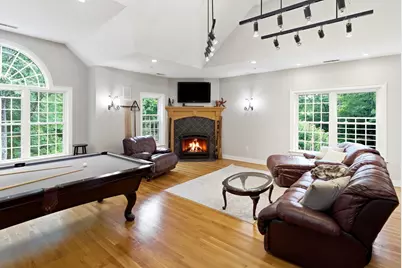
- Family Room: Family Room, 19’6†x 20.1, Level 2
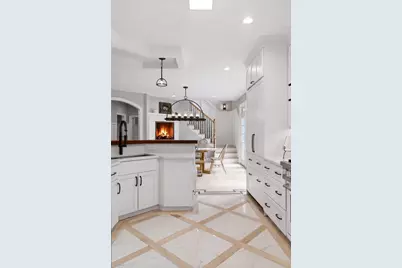
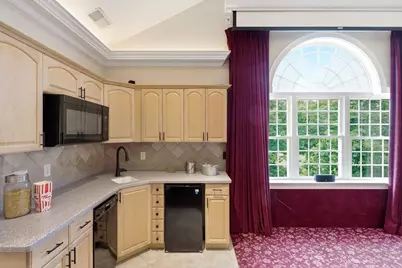
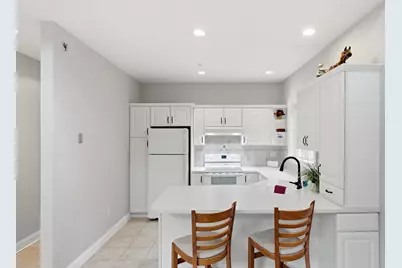
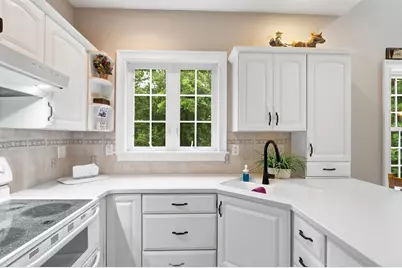
- Kitchen: Kitchen, 19’5†x 19’4â€, Level 1
- 2nd Kitchen: 10.1 x 10.11adu, Level 1
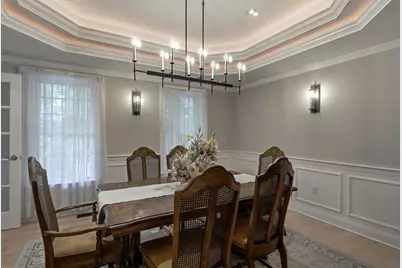
- Dining Room: Dining Room, 14’5†x 12’10â€, Level 1
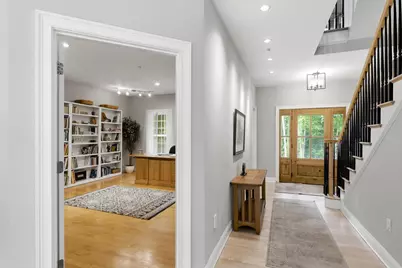
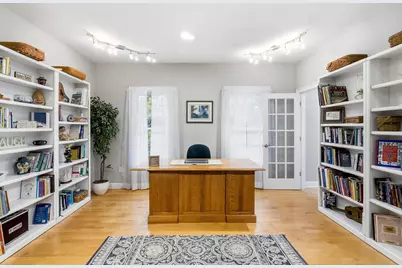
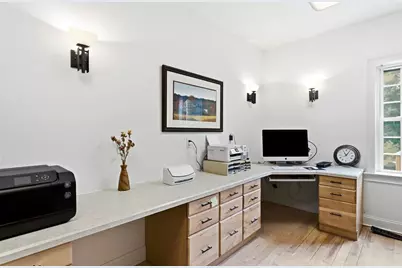
- Office: 19.6 x 9.4, Level 1
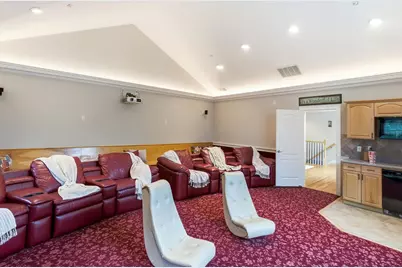
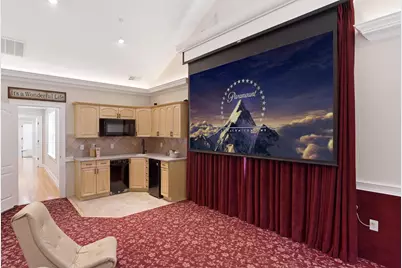
- Rec Room: Level 2
- Exercise Room: Exercise Room, 19’8†x 24’1â€, Level 1
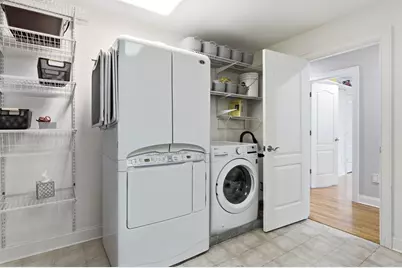
- Laundry: 10’7†x 13’2â€, Level 2
Additional Information
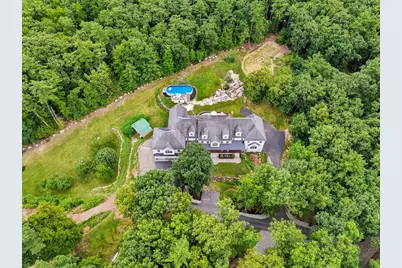
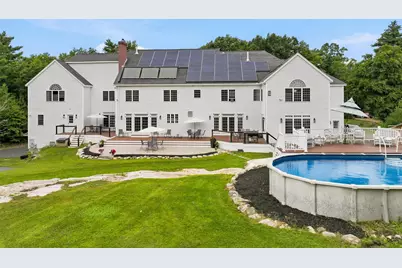
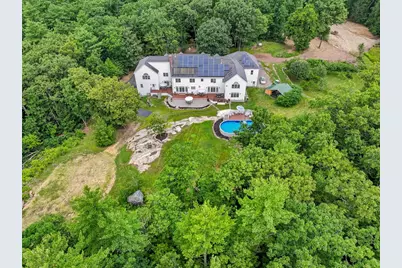
- Pool: Yes
- Equipment: CO Detector, Hardwired Smoke Detector, Irrigation System, Security System, Sprinkler System, Standby Generator
Exterior
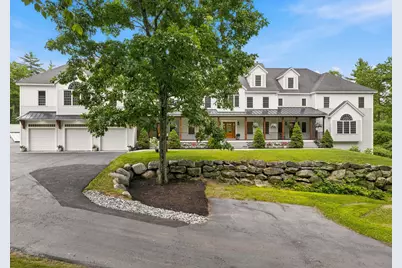
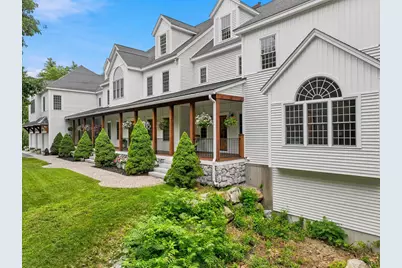
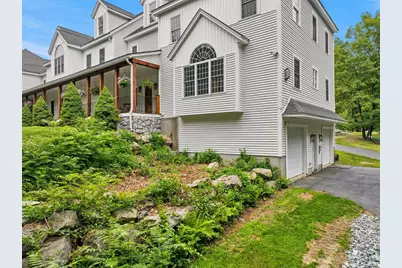
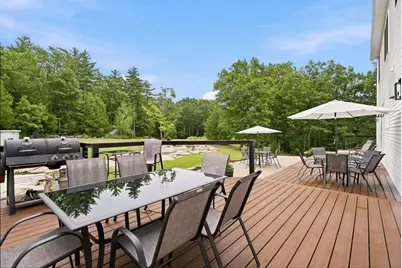
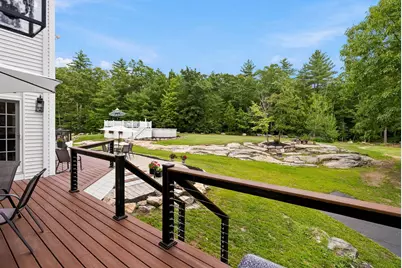
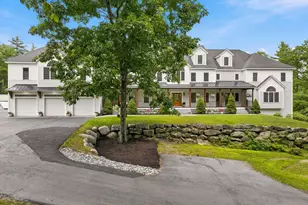
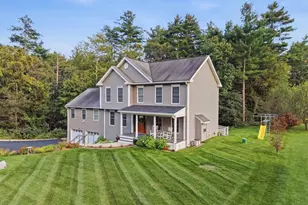
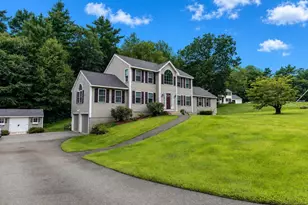
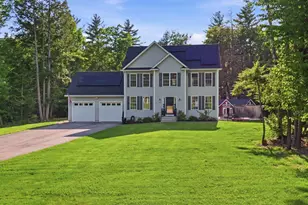
- Exterior Features: Deck, Garden Space, Above Ground Pool, Covered Porch
- Color: White
Parking
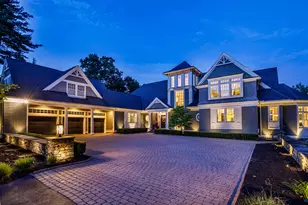
- Garage: Yes
- Garage Spaces: 5
- Parking: Auto Open, Direct Entry, Driveway, Garage, Paved
Location
- County: Hillsborough
- Subdivision: Jasper Valley Development
- Driving Directions: GPS is accurate
School Information
- School District: Amherst Sch District SAU #39
- Elementary School: Clark Elementary School
- Middle School: Amherst Middle
- High School: Souhegan High School
Heating & Cooling
- Cooling Type: Central AC
- Heating Type: Propane, Solar, Forced Air, Geothermal, Gas Fireplace
Utilities
- Sewer: Leach Field, On-Site Septic Exists, Private
Structural Information
- Construction Status: Existing
- Basement Entrance: Interior
- Basement Desc.: Basement Stairs, Concrete, Full, Interior Access, Interior Stairs, Unfinished
- Roof: Architectural Shingle, Metal
- Stories/Levels: 2
- Square Feet: 9,004
- Finished Total: 9,004 Sq. Ft.
- Finished Above Grnd: 9,004 Sq. Ft.
- Year Built: 2003
Lot Features
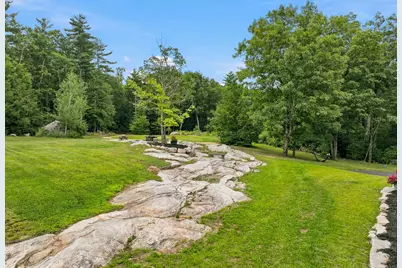
- Lot Size (Acres): 17.25
- Lot Size (Sq. Ft.): 751,410
- Frontage: Yes Road Frontage
- Frontage Feet: 62
- Driveway/Sidewalk: Paved
- Zoning: Residential Rural
Financial Considerations
- Price Per Sq. Ft.: $420.92
- Other Fee: Fee 1: $200
- Other Fee Type: Fee 1 Includes: HOA Fee, Recreation
- Other Fee Freq.: Fee 1 Frequency: Yearly
- Tax Amount: $40,414
- Tax Year: 2026
Disclosures and Reports
- Documents Avail.: Other, Property Disclosure, Survey
- Surveyed: Yes
- Block: 112
- Lot Number: 22
Listed by Four Seasons Sotheby's Int'l Realty, Greg Sherwin and Marianna M Vis