This is a carousel with tiles that activate property listing cards. Use the previous and next buttons to navigate.
1/60
$899,900 Sale Pending
This is a carousel with tiles that activate property listing cards. Use the previous and next buttons to navigate.
1/60
Property Description
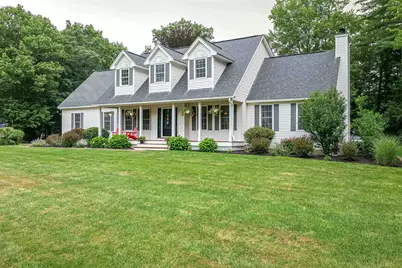
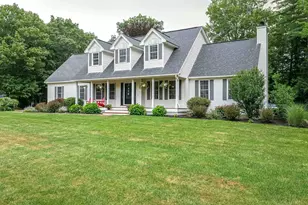
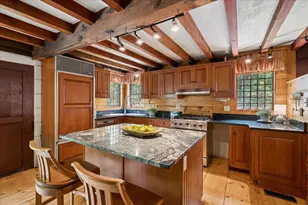
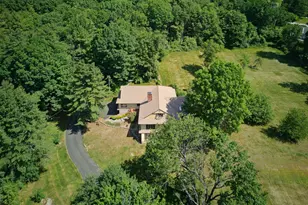
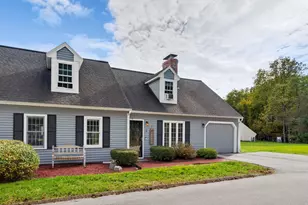
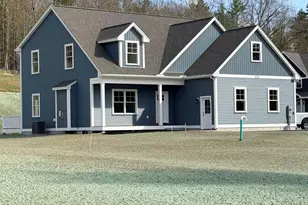
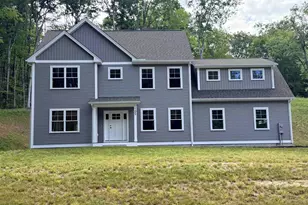
Make an appointment to visit this spectacular offering in the highly sought-after Souhegan Woods community. Perfectly sited along the 6th green of the renowned Souhegan Woods Golf Course, an 18-hole championship course known for its scenic layout and exceptional playability, this sprawling Cape-style home also abuts open space, providing both privacy and picturesque surroundings. Well-maintained and reflecting true pride of ownership, this four-bedroom home showcases thoughtful attention to detail throughout. The beautifully appointed kitchen is a cook's dream, featuring granite countertops, rich cherry cabinetry, and stainless steel appliances, along with a charming breakfast nook, perfect for starting your day. The bright and inviting living room offers a cozy wood-burning fireplace, ideal for relaxing on winter evenings, while gleaming hardwood floors throughout the first level enhance the elegance of the formal dining area and first-floor office space. The office is set off on its own and could be converted quite easily into a formal living room. Upstairs, you'll find four generously sized bedrooms, including a spacious primary suite. Additional highlights include a two-car attached garage, a fantastic 12x30 outbuilding with a lighted cupola, and a finished lower level offering flexible space for hobbies, fitness, recreation, gaming, or movie nights. The farmer's porch is generous enough for rockers or a bistro table. The level yard has a lush green lawn, an irrigation system, and an above-ground pool. This is a rare opportunity to enjoy golf course living combined with comfort, space, and timeless appeal. Schedule your visit today and experience all that this special home has to offer.
Full Property Details
Full Property Details for 9 Taconic Dr
General
- Price: $899,900
- Taxes: $14,259 (2025)
- Status: Pending
- Type: Single Family
- Source: PrimeMLS
- MLS ID: 5099639
- Updated: 8/26/2026
- Added to Site: 46 day(s) ago
Interior
- Number of Rooms: 9
- Interior Features: Cathedral Ceiling, 1 Fireplace, Kitchen Island
- Fireplace: Yes
- Flooring: Carpet, Hardwood
Rooms
Bathrooms
- Total Bathrooms: 3
- Full Bathrooms: 1
- 3/4 Bathrooms: 1
- Half Bathrooms: 1
Bedrooms
- Total Bedrooms: 4
Additional Information
- Pool: Yes
Exterior
- Exterior Features: Deck, Above Ground Pool, Covered Porch, Shed
- Color: White
Parking
- Garage: Yes
- Garage Spaces: 2
Location
- County: Hillsborough
- Subdivision: Souhegan Woods
School Information
- School District: Amherst Sch District SAU #39
- Elementary School: Wilkins Elementary School
- Middle School: Amherst Middle
- High School: Souhegan High School
Heating & Cooling
- Cooling Type: Central AC
- Heating Type: Propane, Forced Air
Utilities
- Sewer: Septic
Structural Information
- Construction Status: Existing
- Basement Entrance: Interior
- Basement Desc.: Concrete, Concrete Floor, Finished, Full, Partially Finished, Storage Space
- Roof: Asphalt Shingles
- Stories/Levels: 2
- Square Feet: 3,518
- Finished Total: 3,518 Sq. Ft.
- Finished Above Grnd: 2,714 Sq. Ft.
- Finished Below Grnd: 804 Sq. Ft.
- Year Built: 1995
Lot Features
- Lot Size (Acres): 0.5
- Lot Size (Sq. Ft.): 21,780
- Frontage: TBD
- Driveway/Sidewalk: Paved
- Zoning: RR
Financial Considerations
- Price Per Sq. Ft.: $331.58
- Assessment Year: 2025
- Assessment Amount: $594,600
- Tax Amount: $14,259
- Tax Year: 2025
Disclosures and Reports
- Block: 708
- Lot Number: 10
Listed by EXP Realty, Theresa M Grella
Get Pre-Approved Today
Schools
Schools serving 9 Taconic Dr
School Districts:Amherst School District, Amherst, NH, Souhegan Cooperative School District
| Name | Grades | Distance |
|---|---|---|
Amherst Middle School 14 Cross Road, Amherst, NH 03031 | 5-8 | 1.6 mi |
Clark-Wilkins School 80 Boston Post Road, Amherst, NH 03031 | PK-4 | 3.5 mi |
Souhegan Coop High School 412 Boston Post Road, Amherst, NH 03031 | 9-12 | 1.5 mi |
Disclaimer:
School attendance boundaries provided by ATTOM Data Solutions and are for reference only. Contact the school directly to verify enrollment eligibility.
Price & Sales History for 9 Taconic Dr
Date
Details
Price
Change
Source
8/15/2026
Price Reduced
$899,900
-1.1%
MLS
8/05/2026
Price Reduced
$909,900
-1.62%
MLS
7/17/2026
Listed
$924,900
92.69%
MLS
8/01/2016
Sold
$480,000
—
Public Record
Disclaimer: Historical sales information is derived from public records provided by the county offices. Information is not guaranteed and should be independently verified.
Tax History
Tax History for 9 Taconic Dr
Year
Property Taxes
Change
Tax Assessment
Change
2025
$14,259
5%
$594,600
1%
2024
$13,536
5%
$590,300
—
2023
$12,916
4%
$590,300
—
2022
$12,473
-1%
$590,300
—
2021
$12,579
12%
$590,300
49%
2020
$11,261
6%
$395,400
—
2019
$10,660
-1%
$395,400
—
2018
$10,767
5%
$395,400
—
2017
$10,284
4%
$395,400
—
2016
$9,925
10%
$395,400
16%
2015
$9,032
-1%
$341,100
—
2014
$9,094
1%
$341,100
—
2013
$9,022
—
$341,100
—
Disclaimer: Historical tax information is derived from public records provided by the county offices. Information is not guaranteed and should be independently verified.
Estimate the Cost
Estimate the Cost for 9 Taconic Dr
9 Taconic Drive, Amherst, NH 03031 (MLS# 5099639) is a Single Family property with 4 bedrooms, 1 full bathroom and 2 partial bathrooms. 9 Taconic Drive is currently listed for $899,900 and was received on July 13, 2026. Want to learn more about 9 Taconic Drive? Do you have questions about finding other Single Family real estate for sale in Amherst? You can browse all Amherst real estate or contact a Coldwell Banker agent to request more information.