This is a carousel with tiles that activate property listing cards. Use the previous and next buttons to navigate.
1/39
$442,000
This is a carousel with tiles that activate property listing cards. Use the previous and next buttons to navigate.
1/39
Property Description
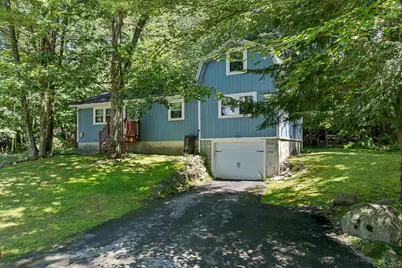
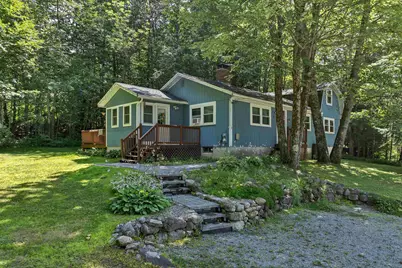
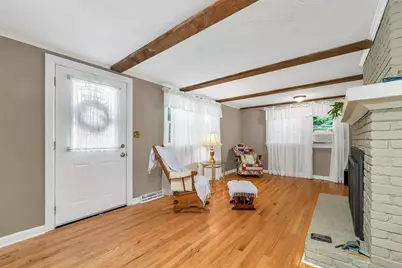
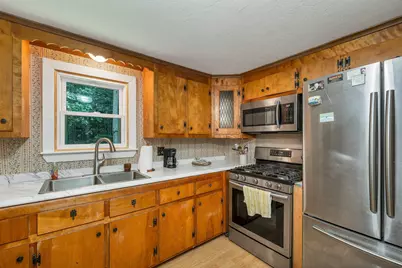
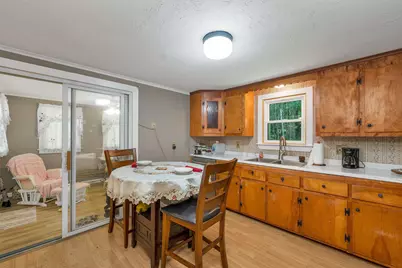
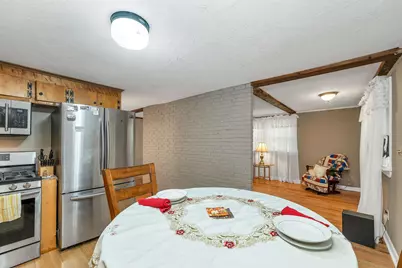
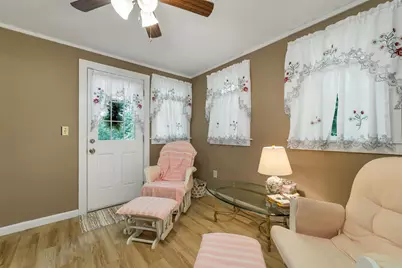
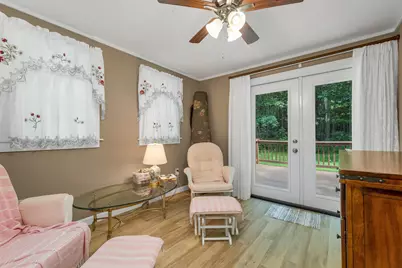
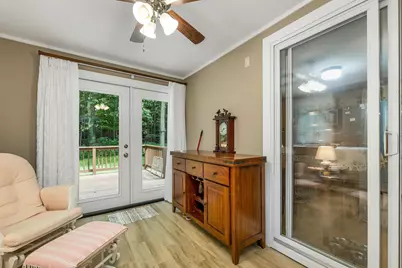
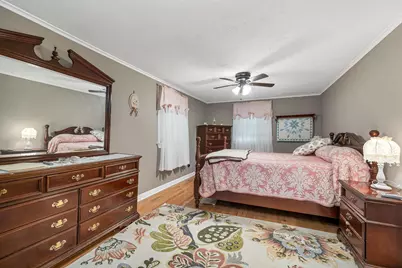
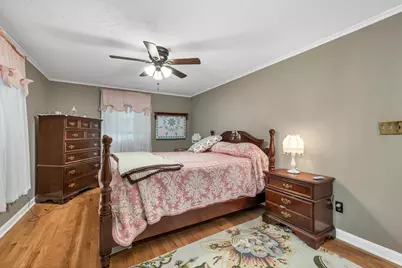
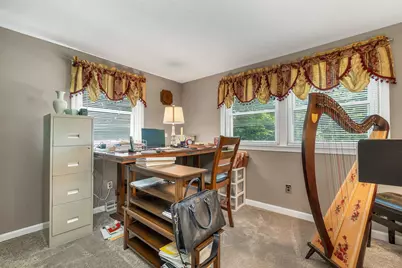
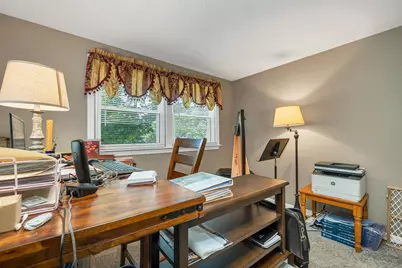
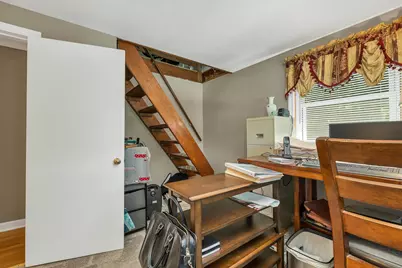
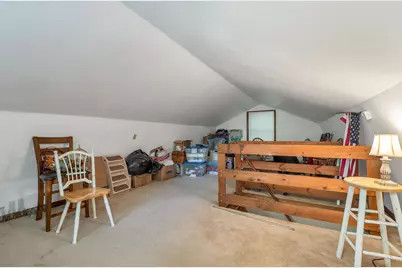
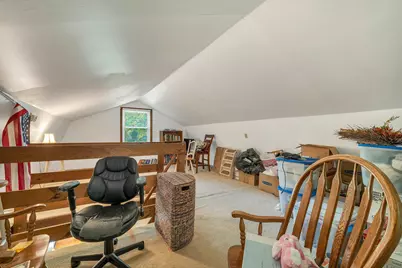
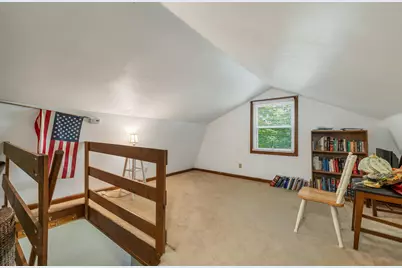
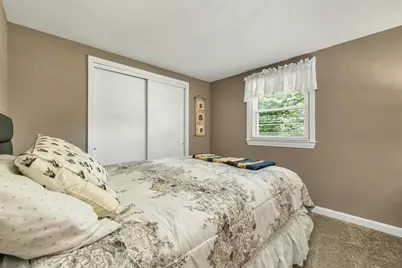
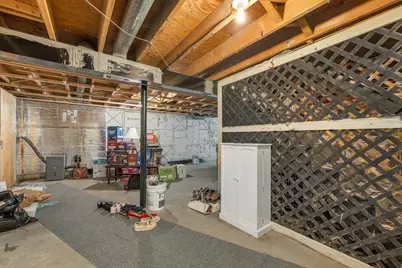
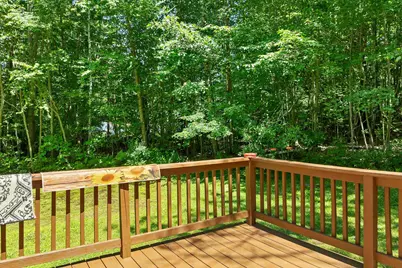
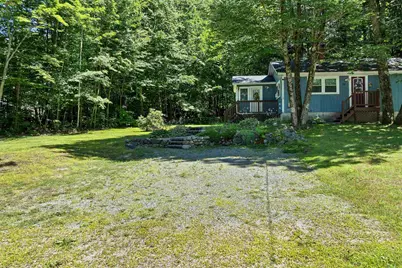
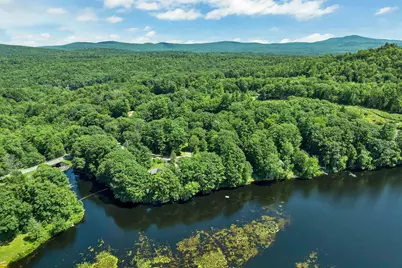
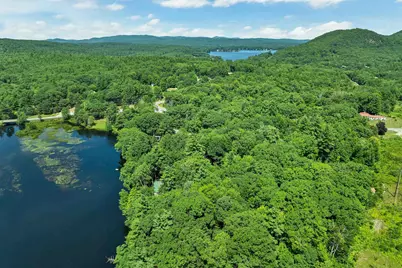
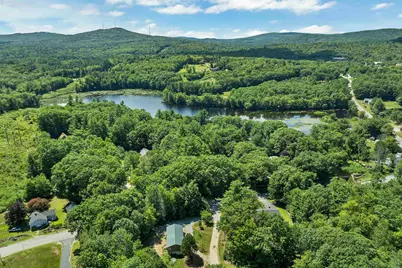
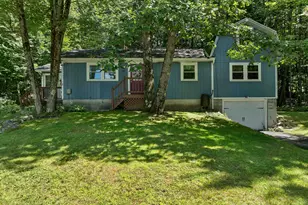
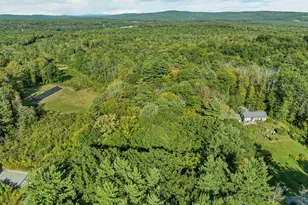
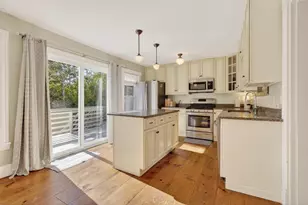
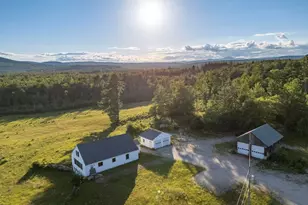
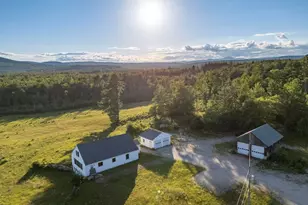
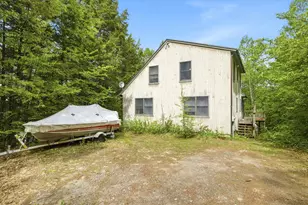
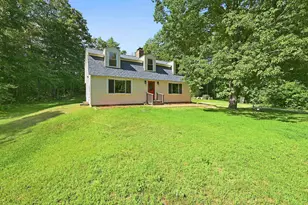
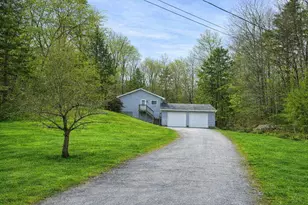
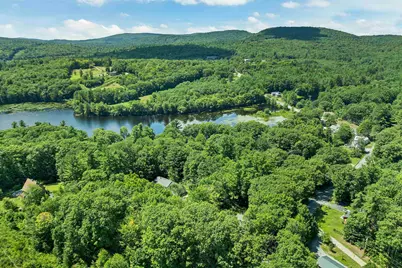
HUGE PRICE REDUCTION!Welcome Home! Charming Three-Bedroom Home with Updates, Privacy & Convenience!This beautifully maintained three-bedroom, one-car garage home offers comfort, thoughtful updates, and a fantastic location. Recent improvements include a brand-new fireplace, new triple-pane windows, new gutters, custom sidewalk, exterior landscaping, newer driveway, attic and garage insulation, sump pump, updated garage door, and stainless steel appliances. Enjoy partial views of Steels Pond, a spacious deck, private backyard, two driveways, and fiber optic internet availability for today's lifestyle. The large bonus room offers flexible space for a home office, family room, playroom, or guest area. Conveniently located just off Route 9, approximately 30 minutes to Keene and Concord and only 20 minutes to Pats Peak and Crotched Mountain Ski Areas. The home is part of a small community well system serving only 10 homes with a simple $100/month flat water fee. A wonderful opportunity to own a move-in-ready home with privacy, updates, and convenience. Schedule your showing today!
Full Property Details
Full Property Details for 10 Masquanipi Dr
General
- Price: $442,000
- Taxes: $6,661 (2025)
- Status: Active
- Type: Single Family
- Source: PrimeMLS
- MLS ID: 5103141
- Updated: 8/14/2026
- Added to Site: 46 day(s) ago
Interior
- Number of Rooms: 7
- Appliances: Dishwasher, Dryer, Microwave, Refrigerator, Washer, Electric Stove
- Flooring: Hardwood
Rooms
Bathrooms
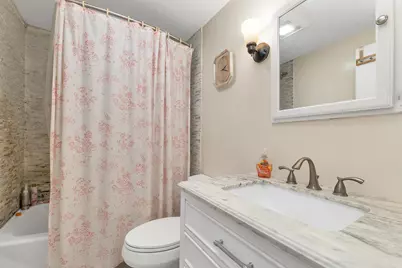
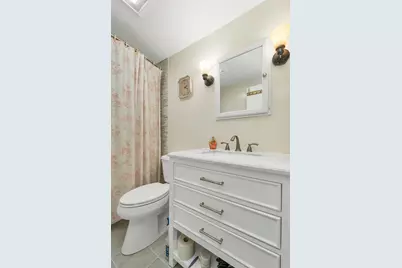
- Total Bathrooms: 2
- Full Bathrooms: 1
- Half Bathrooms: 1
- Bathroom 1: Bathroom Full, 7.9 x 4.10, Level 1
Bedrooms
- Total Bedrooms: 3
- Primary Bedroom: 22.3 x 10.6, Level 1
- Bedroom 1: 11.4 x 9.7, Level 1
- Bedroom 2: 10.7 x 9.7, Level 1
Other Rooms
- Living Room: 20.7 x 11.1, Level 1
- Kitchen: Kitchen, 15 x 12.4, Level 1
- Dining Room: Dining Room, 11.6 x 9.7, Level 1
Exterior
- Exterior Features: Deck, Porch
- Color: Blue
Parking
- Garage: Yes
- Garage Spaces: 1
Location
- County: Hillsborough
- Driving Directions: Elm Ave to Masquanipi Dr
School Information
- Elementary School: Antrim Elementary School
- Middle School: Great Brook School
- High School: Contoocook Valley Regional Hig
Heating & Cooling
- Cooling Type: Other
- Heating Type: Oil, Electric, Forced Air
Utilities
- Sewer: 1000 Gallon
Structural Information
- Construction Status: Existing
- Basement Entrance: Walkout
- Basement Desc.: Unfinished
- Roof: Asphalt Shingles
- Stories/Levels: 1.75
- Square Feet: 1,476
- Finished Total: 1,476 Sq. Ft.
- Finished Above Grnd: 1,476 Sq. Ft.
- Year Built: 1980
Lot Features
- Lot Size (Acres): 0.52
- Lot Size (Sq. Ft.): 22,651
- Frontage: Yes Road Frontage
- Frontage Feet: 245
- Driveway/Sidewalk: Dirt, Paved
- Zoning: UNK
Water Features
- Water View: Yes
- Water Front Type: Pond
- Water Front Name: Steels Pond
Financial Considerations
- Price Per Sq. Ft.: $299.46
- Other Fee: Fee 1: $100
- Other Fee Type: Fee 1 Includes: Water
- Other Fee Freq.: Fee 1 Frequency: Monthly
- Assessment Year: 2025
- Assessment Amount: $288,250
- Tax Amount: $6,661
- Tax Year: 2025
Disclosures and Reports
- Block: 36
Listed by BHHS Verani Nashua, Neha R Patel

Get Pre-Approved Today
Schools
Schools serving 10 Masquanipi Dr
School District:Contoocook Valley School District
| Name | Grades | Distance |
|---|---|---|
Antrim Elementary School 10 School Street, Antrim, NH 03440 | PK-4 | 3.6 mi |
Great Brook School 16 School Street, Antrim, NH 03440 | 5-8 | 3.7 mi |
Conval Regional High School 184 Hancock Road, Peterborough, NH 03458 | 9-12 | 11.8 mi |
Disclaimer:
School attendance boundaries provided by ATTOM Data Solutions and are for reference only. Contact the school directly to verify enrollment eligibility.
Price & Sales History for 10 Masquanipi Dr
Date
Details
Price
Change
Source
8/14/2026
Price Reduced
$442,000
-5.76%
MLS
8/10/2026
Price Reduced
$469,000
-4.29%
MLS
8/03/2026
Listed
$489,999
93.68%
MLS
9/27/2021
Sold
$253,000
—
Public Record
Disclaimer: Historical sales information is derived from public records provided by the county offices. Information is not guaranteed and should be independently verified.
Tax History
Tax History for 10 Masquanipi Dr
Year
Property Taxes
Change
Tax Assessment
Change
2025
$6,661
11%
$288,250
—
2024
$5,993
11%
$288,250
—
2023
$5,402
20%
$288,250
79%
2022
$4,491
7%
$161,200
—
2021
$4,202
-8%
$161,200
1%
2020
$4,562
6%
$159,800
—
2019
$4,310
-4%
$159,800
—
2018
$4,470
16%
$159,800
16%
2016
$3,849
1%
$137,600
—
2015
$3,816
—
$137,600
-15%
2012
$3,812
—
$161,050
—
Disclaimer: Historical tax information is derived from public records provided by the county offices. Information is not guaranteed and should be independently verified.
Estimate the Cost
Estimate the Cost for 10 Masquanipi Dr
10 Masquanipi Drive, Antrim, NH 03440 (MLS# 5103141) is a Single Family property with 3 bedrooms, 1 full bathroom and 1 partial bathroom. 10 Masquanipi Drive is currently listed for $442,000 and was received on August 03, 2026. Want to learn more about 10 Masquanipi Drive? Do you have questions about finding other Single Family real estate for sale in Antrim? You can browse all Antrim real estate or contact a Coldwell Banker agent to request more information.