This is a carousel with tiles that activate property listing cards. Use the previous and next buttons to navigate.
1/1
$410,000
This is a carousel with tiles that activate property listing cards. Use the previous and next buttons to navigate.
1/1
Property Description
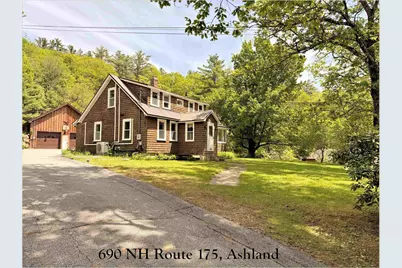
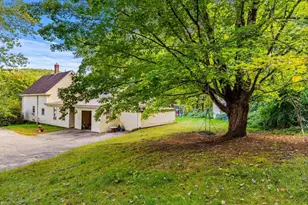
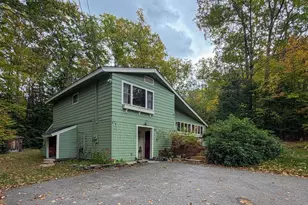
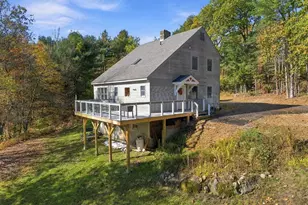
Here it is! Your own mini farm complete with huge barn, 3.6 areas of land, a chicken coop and a great cozy three-bedroom two bath home that has seen some great recent upgrades. Stepping in to the home, you are greeted by the front sitting room with wide plank pine floors and a wood cook stove that could heat the whole main level when the temps drop. The kitchen is over sized with recently installed newer appliances and a tile floor. The dining area and living room take up the front of the house, and a fantastic sunroom opens up to the side deck and patio area. The primary bedroom has a brand new, private, 3/4 bath that the sellers just added. The upper level is comprised of two more bedrooms and a full bath. There are 4 new mini split units ideal to keep summer heat down and supplement the forced hot air system during those pesky shoulder seasons. The barn is massive! It could fit four cars or all your toys and farm equipment. The upper level of the barn is accessed via a drive around to the upper barn doors. This space offers a massive amount of storage or could be a great studio or exercise space. The barn has a wood stove and a disconnected forced hot air system; the current owners never used. The small one car garage and a few other outbuildings including a large chicken coop round out the property. The lot straddles the Ashland/Holderness town line which allows the owners to access both town beaches! This is a wonderful home that offers an incredibly convenient location with space and infrastructure for your own little farm.
Full Property Details
Full Property Details for 690 Nh Rte 175
General
- Sold For: $410,000
- Taxes: $6,300 (2025)
- Status: Closed
- Type: Single Family
- Source: PrimeMLS
- MLS ID: 5091617
- Added to Site: 49 day(s) ago
Interior
- Number of Rooms: 7
- Interior Features: Ceiling Fan, Hearth, Laundry Hookups, Primary BR w/ BA, Wood Stove Hookup, Basement Laundry
- Appliances: Dishwasher, Microwave, Electric Range, Refrigerator
- Flooring: Laminate, Softwood, Tile
Rooms
Bathrooms
- Total Bathrooms: 2
- Full Bathrooms: 1
- 3/4 Bathrooms: 1
- Bathroom 1: Bathroom Full, Level 2
- Bathroom 2: Bathroom Three Quarter, Level 1
Bedrooms
- Total Bedrooms: 3
- Primary Bedroom: Level 1
- Bedroom 1: Level 2
- Bedroom 2: Level 2
Other Rooms
- Living Room: Level 1
- Kitchen: Kitchen, Level 1
- Dining Room: Dining Room, Level 1
- Sun Room/Solarium: Level 1
Additional Information
- Equipment: Air Conditioner, Smoke Detector, Wood Stove
Exterior
- Exterior Features: Barn, Deck, Garden Space, Outbuilding, Shed, Storage, Poultry Coop
- Color: natural
Parking
- Garage: Yes
- Garage Spaces: 2
- Parking: RV Garage, Storage Above, Driveway, Garage, Paved, RV Access/Parking, Detached
Location
- County: Grafton
- Driving Directions: From the center of Plymouth take 175A and then follow Rte 175 S towards Holderness. The house will be on the left as you enter Ashland.
School Information
- School District: Pemi-Baker Regional
- Elementary School: Ashland Elementary
- Middle School: Ashland Elementary School
- High School: Plymouth Regional High School
Heating & Cooling
- Cooling Type: Mini Split
- Heating Type: Oil, Forced Air, Wood Stove, Mini Split
Utilities
- Sewer: 1000 Gallon, Concrete, Septic
Structural Information
- Construction Status: Existing
- Basement Entrance: Interior
- Basement Desc.: Bulkhead, Concrete, Concrete Floor, Full, Interior Stairs, Unfinished
- Foundation Size: irreg
- Roof: Metal
- Stories/Levels: 1.75
- Square Feet: 1,650
- Finished Total: 1,650 Sq. Ft.
- Finished Above Grnd: 1,650 Sq. Ft.
- Year Built: 1947
Lot Features
- Lot Size (Acres): 3.69
- Lot Size (Sq. Ft.): 160,736
- Frontage: Yes Road Frontage
- Frontage Feet: 380
- Driveway/Sidewalk: Paved
- Zoning: rural res
Financial Considerations
- Price Per Sq. Ft.: $242.36
- Tax Amount: $6,300
- Tax Year: 2025
Disclosures and Reports
- Documents Avail.: Deed, Plot Plan, Property Disclosure, Tax Map
- Block: 11
Listed by Badger Peabody & Smith Realty/Plymouth, Aaron Woods
Sold by Realty One Group Next Level- Concord, Joya. Dennehy

Get Pre-Approved Today
Schools
Schools serving 690 Nh Rte 175
School Districts:Ashland School District, Ashland, NH, Pemi-Baker Regional School District
| Name | Grades | Distance |
|---|---|---|
Ashland Elementary School 16 Education Drive, Ashland, NH 03217 | K-8 | 3.6 mi |
Disclaimer:
School attendance boundaries provided by ATTOM Data Solutions and are for reference only. Contact the school directly to verify enrollment eligibility.
Price & Sales History for 690 Nh Rte 175
Date
Details
Price
Change
Source
6/30/2026
Sold
$410,000
2.53%
MLS
5/29/2026
Listed
$399,900
—
MLS
Disclaimer: Historical sales information is derived from public records provided by the county offices. Information is not guaranteed and should be independently verified.
690 Nh Rte 175, Ashland, NH 03217 (MLS# 5091617) is a Single Family property that was sold at $410,000 on June 30, 2026. Want to learn more about 690 Nh Rte 175? Do you have questions about finding other Single Family real estate for sale in Ashland? You can browse all Ashland real estate or contact a Coldwell Banker agent to request more information.