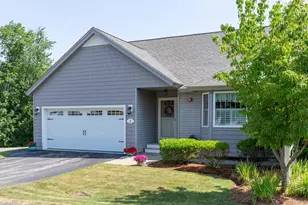
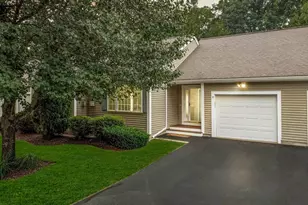
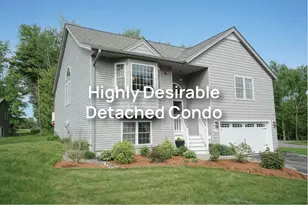
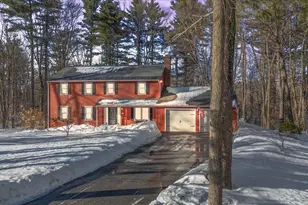
Full Property Details for 1 Guernsey Dr
General
- Sold For: $725,000
- Taxes: $6,264 (2025)
- Status: Closed
- Type: Condo
- Source: PrimeMLS
- MLS ID: 5101544
- Added to Site: 76 day(s) ago
Interior
- Number of Rooms: 5
- Interior Features: Blinds, Draperies, Gas Fireplace, Laundry Hookups, Primary BR w/ BA, Natural Light, Programmable Thermostat, 1st Floor Laundry
- Fireplace: Yes
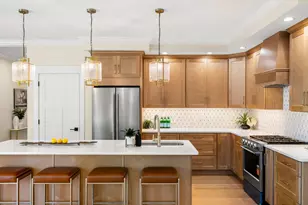
- Appliances: Dishwasher, Dryer, Microwave, Gas Range, Refrigerator, Washer
- Flooring: Carpet, Hardwood, Tile, Vinyl Plank
Rooms
- Total Bathrooms: 3
- Full Bathrooms: 2
- 3/4 Bathrooms: 1
- Bathroom 1: Bathroom Full, Level 1
- Bathroom 2: Bathroom Three Quarter, Basement
- Total Bedrooms: 2
- Primary Suite: Level 1
- Bedroom 1: Level 1
- Living Room: Level 1
- Family Room: Family Room, Basement
Additional Information
- Equipment: Standby Generator
Exterior
Parking
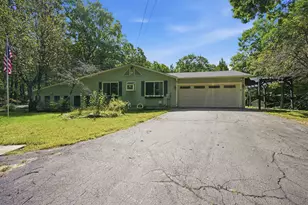
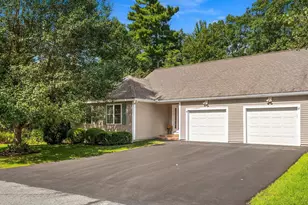
- Garage: Yes
- Garage Spaces: 2
- Parking: Auto Open, Driveway, Garage, Paved, Attached
Location
- County: Rockingham
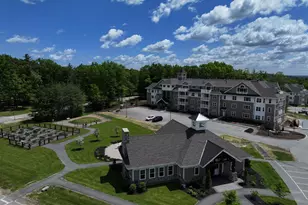
- Condo Project Name: Sawmill Ridge
- Driving Directions: Main St. (121) to Cowbell Crossing, right onto Guernsey
School Information
- School District: Timberlane Regional
- Elementary School: Atkinson Academy
- Middle School: Timberlane Regional Middle
- High School: Timberlane Regional High Sch
Heating & Cooling
- Cooling Type: Central AC
- Heating Type: Propane, Forced Air
Utilities
- Sewer: Community, Septic Shared
Structural Information
- Construction Status: Existing
- Basement Entrance: Walkout
- Basement Desc.: Climate-Controlled, Daylight, Partially Finished, Interior Stairs, Walkout, Exterior Access
- Roof: Architectural Shingle
- Stories/Levels: 1
- Square Feet: 2,148
- Finished Total: 2,148 Sq. Ft.
- Finished Above Grnd: 1,480 Sq. Ft.
- Finished Below Grnd: 668 Sq. Ft.
- Year Built: 2016
Unit Information
Lot Features
- Frontage: TBD
- Driveway/Sidewalk: Paved
- Zoning: RR-2 R
Financial Considerations
- Price Per Sq. Ft.: $472.91
- Other Fee: Fee 1: $395
- Other Fee Type: Fee 1 Includes: Condo Association Fee, Landscaping, Plowing, Sewer
- Other Fee Freq.: Fee 1 Frequency: Monthly
- Assessment Year: 2025
- Assessment Amount: $488,600
- Tax Amount: $6,264
- Tax Year: 2025
Disclosures and Reports
- Documents Avail.: Association Docs
- Surveyed: Yes
- Block: 53
- Lot Number: 00014A
Listed by Keller Williams Gateway Realty/Salem, Melanie Norcross
Sold by Keller Williams Gateway Realty/Salem, Mary-Jo. Driggers