
This is a carousel with tiles that activate property listing cards. Use the previous and next buttons to navigate.
1/34
$615,644 Sale Pending
This is a carousel with tiles that activate property listing cards. Use the previous and next buttons to navigate.
1/34
Property Description
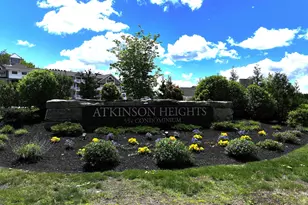
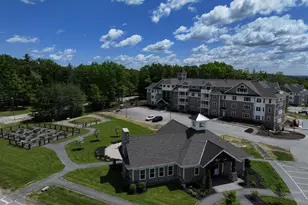
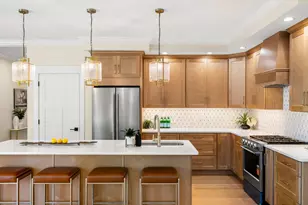
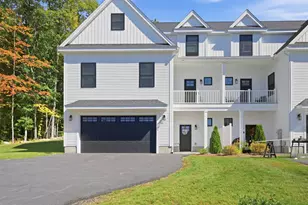
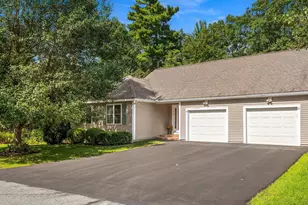
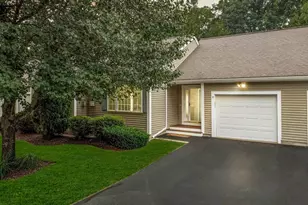
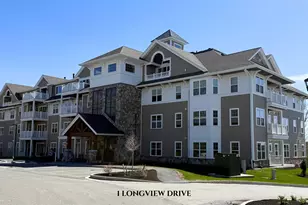
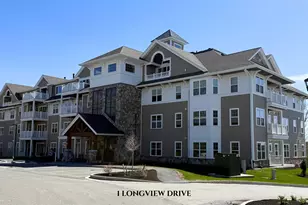
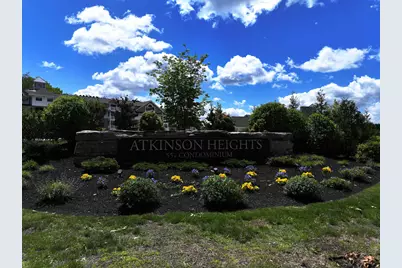
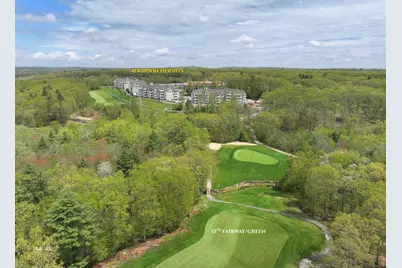
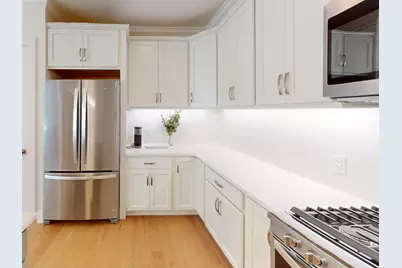
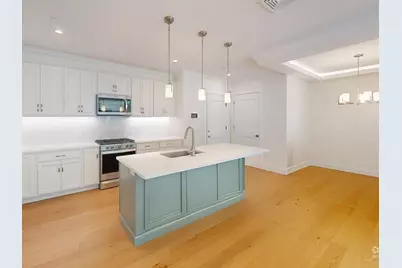
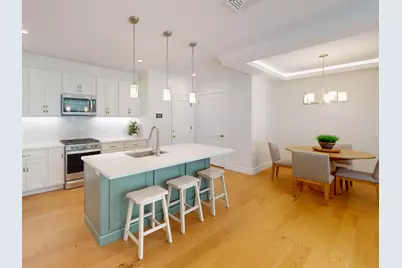
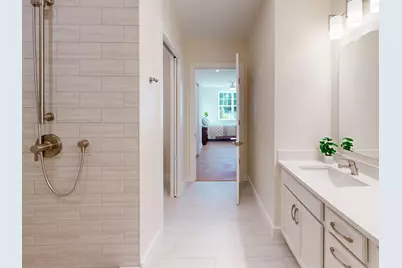
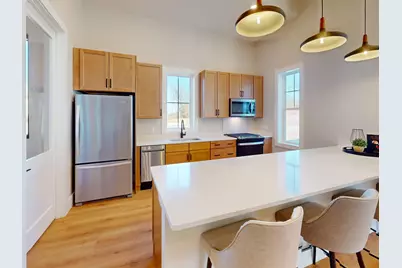
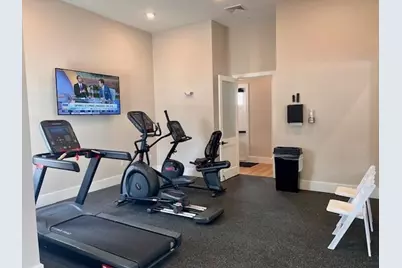
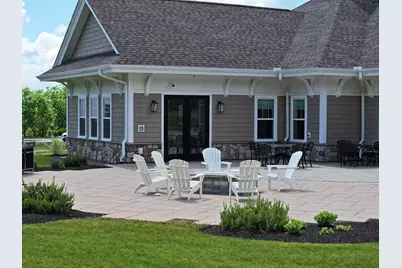
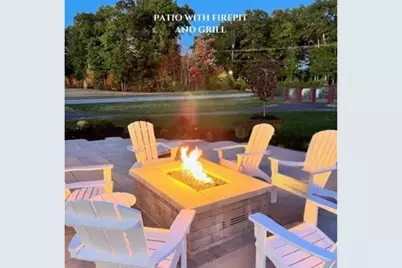
Welcome to Atkinson Heights, a sought-after 55+ luxury community where low-maintenance living meets comfort and style. Our fourth building has only a few homes remaining, including our beautifully appointed model unit-all available for a quick close. The 'DARTMOUTH' offers 1,452 sq. ft. with 2 bedrooms, 2 bathrooms, and an open-concept kitchen, living, and dining area designed for both everyday living and entertaining. The kitchen features a 7-foot island with quartz countertops and full quartz backsplash, soft-close cabinetry, under-cabinet and designer pendant lighting, a pantry closet, and stainless steel Whirlpool appliances. The primary suite is your private retreat with custom closets and a beautifully finished bath featuring a fully tiled walk-in shower with built-in bench, double vanity with quartz countertops, and ample storage. Additional highlights include engineered wood flooring throughout, recessed lighting, crown molding, gas fireplace, tray ceiling detail in the dining area bringing elegance and definition, and custom blinds throughout. Step outside to your patio and enjoy the sunrise while enjoying the year-round beauty of the manicured grounds, Each home includes an assigned space in the heated garage with additional storage, plus one outdoor parking space. The Community Center is the perfect place to gather with friends and neighbors, featuring a spacious great room, fitness room, outdoor patio, and grill. Enjoy scenic walking paths, a dog park, and a community garden-all conveniently located near shopping, medical facilities, and major highways. All occupants must be 55+. Dogs up to 60 lbs.
Full Property Details
Full Property Details for 1 Longview Dr #103
General
- Price: $615,644
- Taxes: (2025)
- Status: Pending
- Type: Condo
- Source: PrimeMLS
- MLS ID: 5088529
- Updated: 9/20/2026
- Added to Site: 148 day(s) ago
Interior
- Number of Rooms: 4
- Interior Features: Dining Area, Gas Fireplace, 1 Fireplace, Kitchen Island, Kitchen/Dining, Laundry Hookups, Primary BR w/ BA, Natural Light, Indoor Storage, Programmable Thermostat
- Fireplace: Yes
- Appliances: Dishwasher, ENERGY STAR Qual Dryer, Microwave, Gas Range, ENERGY STAR Qual Fridge, ENERGY STAR Qual Washer, On Demand Water Heater, Tankless Water Heater, Vented Exhaust Fan
- Flooring: Ceramic Tile, Manufactured, Wood
Rooms
Bathrooms
- Total Bathrooms: 2
- Full Bathrooms: 2
Bedrooms
- Total Bedrooms: 2
- Primary Suite: Level 1
- Bedroom 1: Level 1
Other Rooms
- Living Room: Level 1
Additional Information
- Equipment: Enrgy Recvry Ventlatr Unt, HW/Batt Smoke Detector, Security System, Sprinkler System
Exterior
- Exterior Features: Patio, Window Screens
Parking
- Garage: Yes
- Garage Spaces: 1
- Parking: Auto Open, Heated Garage, Assigned, Garage, Parking Spaces 1, Underground
Location
- County: Rockingham
- Subdivision: Atkinson Heights
- Condo Project Name: Atkinson Heights
- Driving Directions: Shannon Rd. to Club House Drive to Peter's Way to Longview Dr. or Providence Hill Rd. to Country Club Dr. to Peter's Way to Longview Dr.
School Information
- School District: Timberlane Regional
Heating & Cooling
- Cooling Type: Central AC
- Heating Type: Natural Gas Available, Forced Air
Utilities
- Sewer: Community
Structural Information
- Construction Status: New Construction
- Basement Desc.: None
- Roof: Asphalt Shingles
- Stories/Levels: 1
- Square Feet: 1,452
- Finished Total: 1,452 Sq. Ft.
- Finished Above Grnd: 1,452 Sq. Ft.
- Year Built: 2025
Unit Information
- Units in Building: 32
Lot Features
- Frontage: No Road Frontage
- Driveway/Sidewalk: Common/Shared, Paved
- Zoning: res
Financial Considerations
- Price Per Sq. Ft.: $424
- Other Fee: Fee 1: $539, Fee 2: $1078
- Other Fee Type: Fee 1 Includes: Condo Association Fee, Landscaping, Plowing, Trash
- Other Fee Freq.: Fee 1 Frequency: Monthly, Fee 2 Frequency: One-Time
- Tax Year: 2025
Disclosures and Reports
- Documents Avail.: Association Docs, Covenants, Public Offering, Town Approvals
- Restrictions: 55 and Over
- Surveyed: Yes
- Block: 012051-03
- Lot Number: 03-103
Listed by Lewis Builders, Heidi L Mahoney
Get Pre-Approved Today
Schools
Schools serving 1 Longview Dr #103
School District:Timberlane Regional School District
| Name | Grades | Distance |
|---|---|---|
Atkinson Academy 17 Academy Avenue, Atkinson, NH 03811 | PK-5 | 2.4 mi |
Timberlane Regional Middle School 44 Greenough Road, Plaistow, NH 03865 | 6-8 | 3.8 mi |
Timberlane Regional High School 36 Greenough Road, Plaistow, NH 03865 | 9-12 | 4 mi |
Disclaimer:
School attendance boundaries provided by ATTOM Data Solutions and are for reference only. Contact the school directly to verify enrollment eligibility.
Price & Sales History for 1 Longview Dr #103
Date
Details
Price
Change
Source
5/13/2026
Listed
$615,644
—
MLS
Disclaimer: Historical sales information is derived from public records provided by the county offices. Information is not guaranteed and should be independently verified.

Tax History
Tax History for 1 Longview Dr #103
Year
Property Taxes
Change
Tax Assessment
Change
2025
$304
100%
$23,700
100%
2024
—
—
Disclaimer: Historical tax information is derived from public records provided by the county offices. Information is not guaranteed and should be independently verified.
Estimate the Cost
Estimate the Cost for 1 Longview Dr #103
1 Longview Drive #103, Atkinson, NH 03811 (MLS# 5088529) is a Condo property with 2 bedrooms and 2 full bathrooms. 1 Longview Drive #103 is currently listed for $615,644 and was received on May 13, 2026. Want to learn more about 1 Longview Drive #103? Do you have questions about finding other Condo real estate for sale in Atkinson? You can browse all Atkinson real estate or contact a Coldwell Banker agent to request more information.