

This is a carousel with tiles that activate property listing cards. Use the previous and next buttons to navigate.
1/44
$715,092 Sale Pending
This is a carousel with tiles that activate property listing cards. Use the previous and next buttons to navigate.
1/44
Property Description
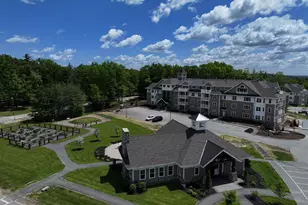
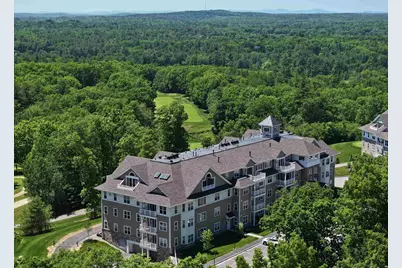
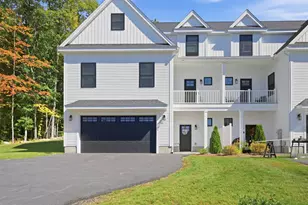
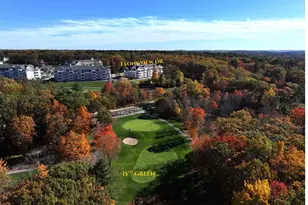
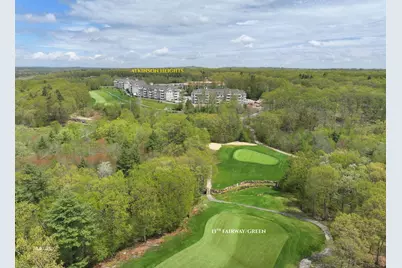
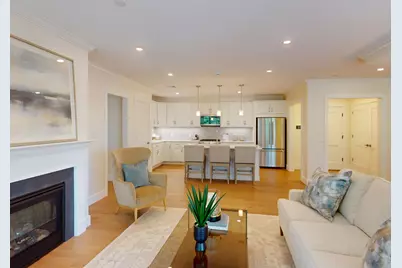
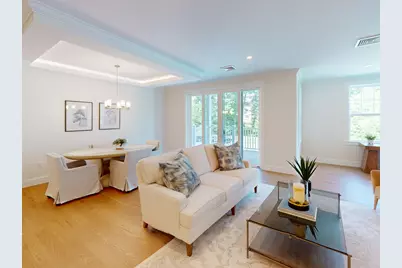
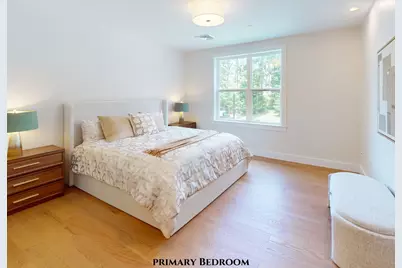
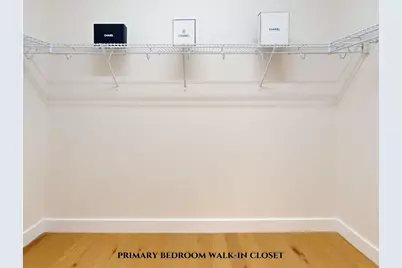
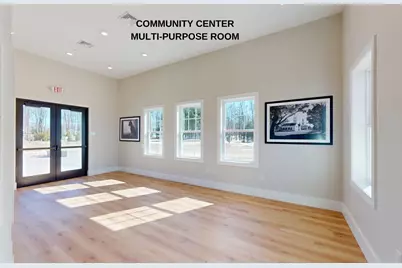
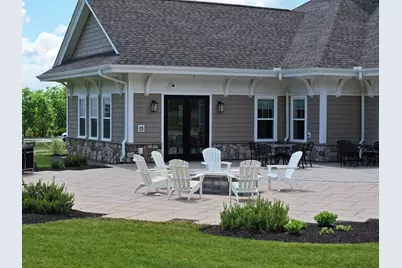
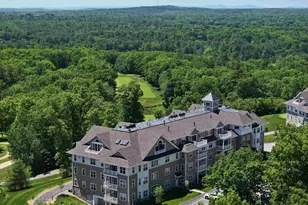
Welcome to Atkinson Heights, a premier 55+ community offering luxury and care-free living. Our 4th building has units available for a quick close! The spacious 'GLOUCESTER' floor plan has 1,708 sq. ft. of curated luxurious living space. The chef-inspired kitchen features white soft-close cabinets, quartz countertops, under-cabinet lighting, pendant lighting, a pantry closet, and stainless-steel appliances. The large open-concept layout is ideal for entertaining and includes an additional seating area surrounded by windows-perfect for a reading nook, workspace, or simply to enjoy the views. Engineered wood floors, a beautiful gas fireplace , recessed lighting, elegant crown molding, and a tray ceiling over the dining area make this space functional and beautiful. The 13'x20' primary suite has Engineered wood floors, a walk-in closet, and a spa-like bath with a fully tiled shower with built-in bench and dual quartz vanities. The two bedrooms are on opposite sides of the unit for added privacy. Each unit includes one assigned space in the heated garage, additional storage, and an outdoor parking spot for convenience. The Community Center provides the ideal space to connect with friends and neighbors, featuring a large great room with a fireplace, fitness room, and outdoor patio with a grill. Enjoy scenic walking paths, a dog park, and a community garden-just minutes from shopping, medical facilities, and major highways.
Full Property Details
Full Property Details for 1 Longview Dr #205
General
- Price: $715,092
- Taxes: (2025)
- Status: Pending
- Type: Condo
- Source: PrimeMLS
- MLS ID: 5066781
- Updated: 7/24/2026
- Added to Site: 306 day(s) ago
Interior
- Number of Rooms: 4
- Interior Features: Dining Area, Gas Fireplace, 1 Fireplace, Kitchen Island, Kitchen/Living, Laundry Hookups, LED Lighting, Living/Dining, Primary BR w/ BA, Natural Light, Indoor Storage, Walk-In Closet, Programmable Thermostat
- Fireplace: Yes
- Appliances: Dishwasher, ENERGY STAR Qual Dryer, Microwave, Gas Range, ENERGY STAR Qual Fridge, ENERGY STAR Qual Washer, On Demand Water Heater, Owned Water Heater, Tankless Water Heater, Gas Dryer, Exhaust Fan, Vented Exhaust Fan
- Flooring: Carpet, Manufactured, Tile, Wood
Rooms
Bathrooms
- Total Bathrooms: 2
- Full Bathrooms: 2
Bedrooms
- Total Bedrooms: 2
- Primary Suite: Level 3
- Bedroom 1: Level 3
Other Rooms
- Kitchen: Kitchen, Level 3
Additional Information
- Equipment: Enrgy Recvry Ventlatr Unt, Security System, HW/Batt Smoke Detector, Sprinkler System
Exterior
- Exterior Features: Deck, Window Screens
- Color: Tan
Parking
- Garage: Yes
- Garage Spaces: 1
- Parking: Auto Open, Direct Entry, Finished, Heated Garage, Assigned, Deeded, Garage, Underground
Location
- County: Rockingham
- Subdivision: Atkinson Heights
- Condo Project Name: Atkinson Heights
- Driving Directions: Shannon Rd. to Club House Drive to Peter's Way to Longview Dr. or Providence Hill Rd. to Country Club Dr. to Peter's Way to Longview Dr.
School Information
- School District: Timberlane Regional
Heating & Cooling
- Cooling Type: Central AC
- Heating Type: Natural Gas, Forced Air, Individual
Utilities
- Sewer: Community, Public
Structural Information
- Construction Status: New Construction
- Basement Desc.: None
- Roof: Asphalt Shingles
- Stories/Levels: 1
- Square Feet: 1,708
- Finished Total: 1,708 Sq. Ft.
- Finished Above Grnd: 1,708 Sq. Ft.
- Year Built: 2025
Unit Information
- Units in Building: 32
Lot Features
- Lot Size (Acres): 22.91
- Lot Size (Sq. Ft.): 997,960
- Frontage: No Road Frontage
- Driveway/Sidewalk: Paved
- Zoning: res
Financial Considerations
- Price Per Sq. Ft.: $418.67
- Other Fee: Fee 1: $539, Fee 2: $1078
- Other Fee Type: Fee 1 Includes: Landscaping, Other, Plowing, Trash, Condo Association Fee
- Other Fee Freq.: Fee 1 Frequency: Monthly, Fee 2 Frequency: One-Time
- Tax Year: 2025
Disclosures and Reports
- Documents Avail.: Association Docs, Covenants, Deed, Public Offering
- Restrictions: 55 and Over
- Surveyed: Yes
- Block: 012051-03
- Lot Number: 03-205
Listed by Lewis Builders, Heidi L Mahoney
Get Pre-Approved Today
Schools
Schools serving 1 Longview Dr #205
School District:Timberlane Regional School District
| Name | Grades | Distance |
|---|---|---|
Atkinson Academy 17 Academy Avenue, Atkinson, NH 03811 | PK-5 | 2.4 mi |
Timberlane Regional Middle School 44 Greenough Road, Plaistow, NH 03865 | 6-8 | 3.8 mi |
Timberlane Regional High School 36 Greenough Road, Plaistow, NH 03865 | 9-12 | 4 mi |
Disclaimer:
School attendance boundaries provided by ATTOM Data Solutions and are for reference only. Contact the school directly to verify enrollment eligibility.
Price & Sales History for 1 Longview Dr #205
Date
Details
Price
Change
Source
10/22/2025
Listed
$715,092
—
MLS
Disclaimer: Historical sales information is derived from public records provided by the county offices. Information is not guaranteed and should be independently verified.

Tax History
Tax History for 1 Longview Dr #205
Year
Property Taxes
Change
Tax Assessment
Change
2025
$626
100%
$48,800
100%
2024
—
—
Disclaimer: Historical tax information is derived from public records provided by the county offices. Information is not guaranteed and should be independently verified.
Estimate the Cost
Estimate the Cost for 1 Longview Dr #205
1 Longview Drive #205, Atkinson, NH 03811 (MLS# 5066781) is a Condo property with 2 bedrooms and 2 full bathrooms. 1 Longview Drive #205 is currently listed for $715,092 and was received on October 22, 2025. Want to learn more about 1 Longview Drive #205? Do you have questions about finding other Condo real estate for sale in Atkinson? You can browse all Atkinson real estate or contact a Coldwell Banker agent to request more information.