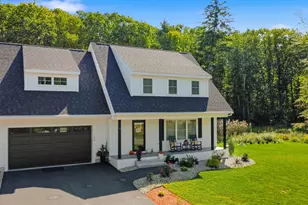
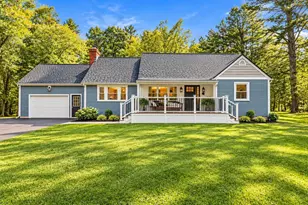
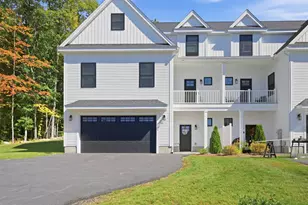
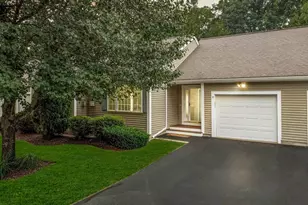
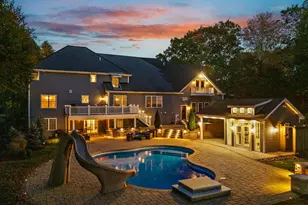
Full Property Details for 15 Stickney Rd
General
- Price: $1,700,000
- Taxes: $10,428 (2025)
- Status: Active
- Type: Single Family
- Source: PrimeMLS
- MLS ID: 5103781
- Updated: 8/29/2026
- Added to Site: 56 day(s) ago
Interior
- Number of Rooms: 7
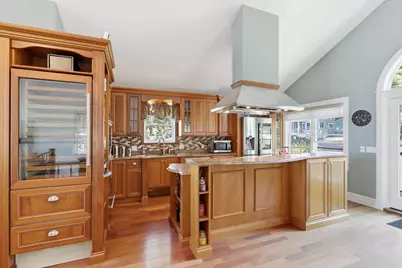
- Interior Features: Cathedral Ceiling, Ceiling Fan, Dining Area, Hot Tub, Kitchen Island, Laundry Hookups, Walk-In Closet
- Appliances: Dishwasher, Dryer, Range Hood, Microwave, Wall Oven, Refrigerator, Washer, Wine Cooler, Water Heater
- Flooring: Ceramic Tile, Hardwood
Rooms
- Total Bathrooms: 4
- 3/4 Bathrooms: 3
- Half Bathrooms: 1
- Bathroom 1: Bathroom Half, Level 2
- Bathroom 2: Bathroom Full, 6.11 x 8.7, Level 1
- Bathroom 3: Bathroom Three Quarter, 6.11 x 6.0, Level 1
- Bathroom 4: Bathroom Three Quarter, Basement
- Total Bedrooms: 3
- Primary Suite: 15.7 x 16.0, Level 1
- Bedroom 1: 11.5 x 16.1, Level 1
- Bedroom 2: 11.1 x 12.1, Level 1
- Family Room: Family Room, 22.10 x 16.0, Level 2
- Kitchen: Kitchen, 11.6 x 20.2, Level 2
- Dining Room: Dining Room, 11.4 x 20.2, Level 2
- Rec Room: Basement
- Laundry: 6.11 x 4.2, Level 1
- Other Room 1: 7.3 x 12.0, Basement
- Utility Room: 22.10 x 28.0, Basement
Additional Information
Exterior
- Exterior Features: Docks, Balcony, Deck, Hot Tub, Natural Shade, Patio, Private Dock, Built in Gas Grill
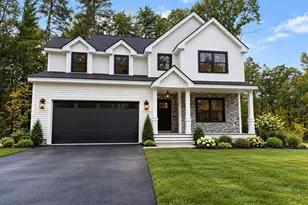
- Color: Brown
Parking
- Parking: Driveway, Parking Spaces 4, Paved
Location
- County: Rockingham
- Driving Directions: Route 111 to Waters Edge Right onto Stickney
School Information
- Elementary School: Atkinson Academy
- Middle School: Timberlane Regional Middle
- High School: Timberlane Regional High Sch
Heating & Cooling
- Cooling Type: Other
- Heating Type: Oil, Hot Water, Multi Zone
Utilities
- Sewer: 1000 Gallon, Private, Septic
Structural Information
- Construction Status: Existing
- Basement Entrance: Interior
- Basement Desc.: Daylight, Exterior Access, Finished, Full, Insulated, Interior Access, Interior Stairs, Walkout
- Roof: Architectural Shingle
- Stories/Levels: 3
- Square Feet: 2,944
- Finished Total: 2,944 Sq. Ft.
- Finished Above Grnd: 2,392 Sq. Ft.
- Finished Below Grnd: 552 Sq. Ft.
- Year Built: 2002
Lot Features
- Lot Size (Acres): 0.23
- Lot Size (Sq. Ft.): 10,019
- Frontage: Yes Road Frontage
- Frontage Feet: 50
- Driveway/Sidewalk: Paved
- Zoning: Res
Water Features
- Water Front: Yes
- Water View: Yes
- Water Access: Yes
- Water Front Type: Lake
- Water Front Name: Big Island Pond
- Water Front Owned: 1
Financial Considerations
- Price Per Sq. Ft.: $710.7
- Tax Amount: $10,428
- Tax Year: 2025
Disclosures and Reports
- Documents Avail.: Deed, Plot Plan, Property Disclosure, Tax Map, Town Approvals
- Block: 21
Listed by Diamond Key Real Estate, Sherry Bourque