This is a carousel with tiles that activate property listing cards. Use the previous and next buttons to navigate.
1/32
$449,900 Just Listed
This is a carousel with tiles that activate property listing cards. Use the previous and next buttons to navigate.
1/32
Property Description
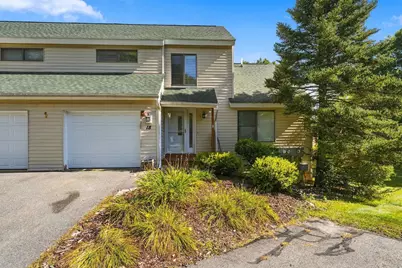
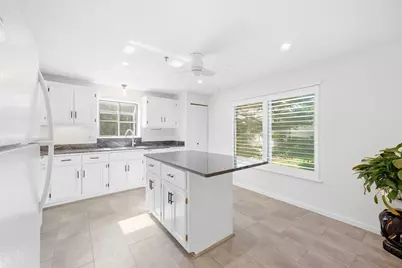
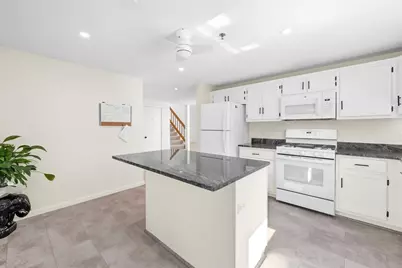
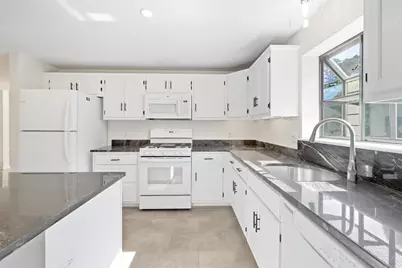
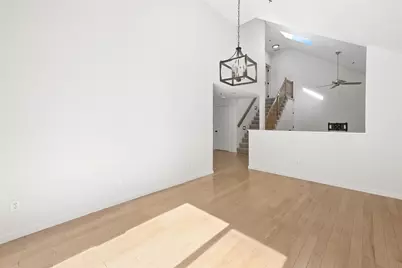
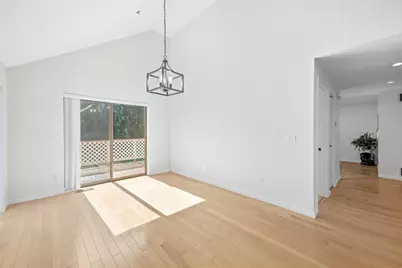
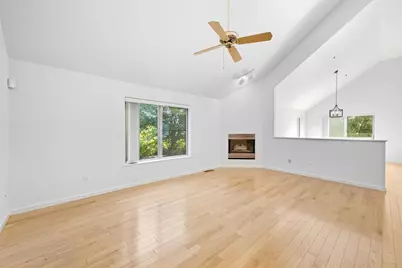
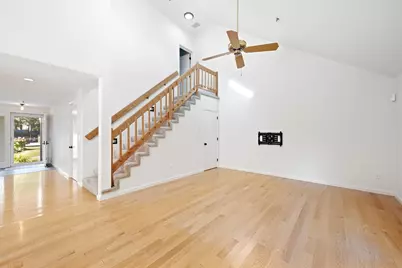
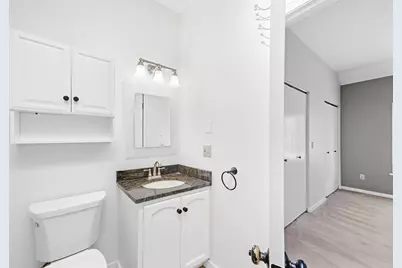
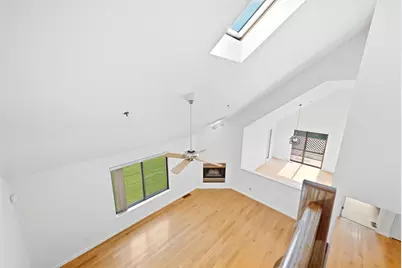
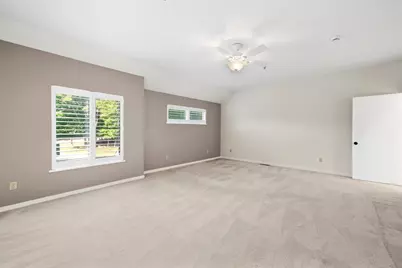
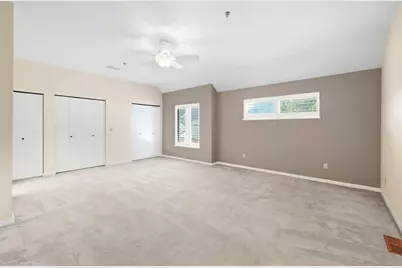
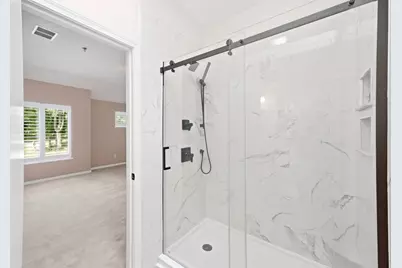
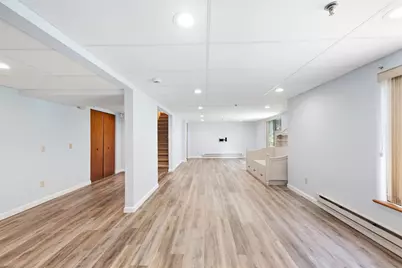
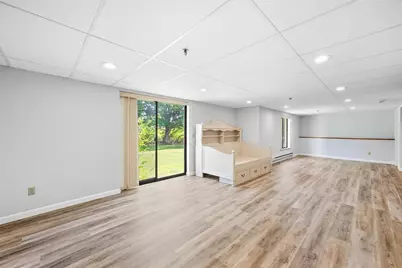
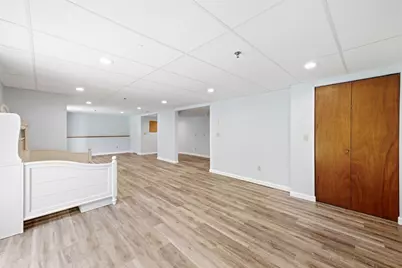
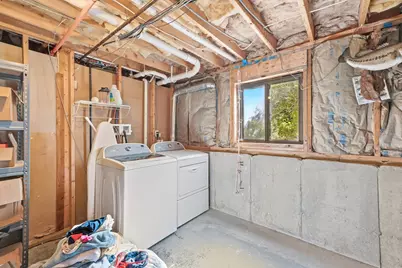
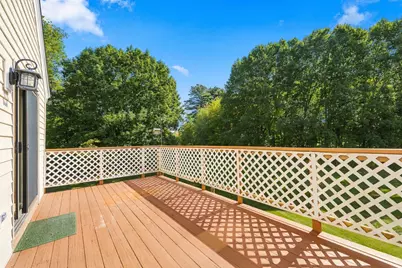
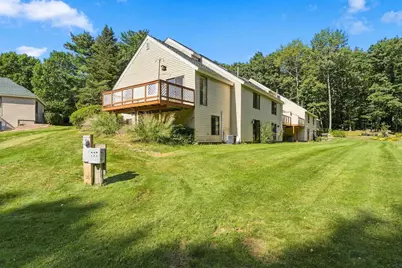
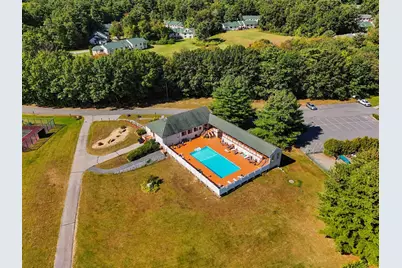
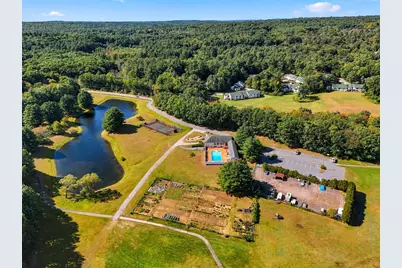
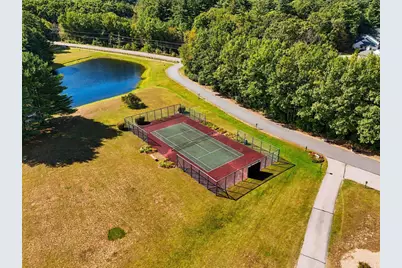
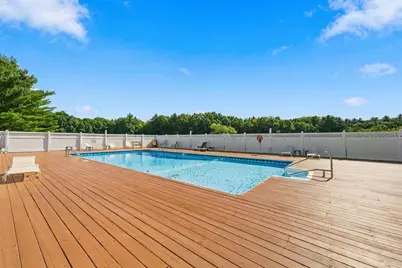
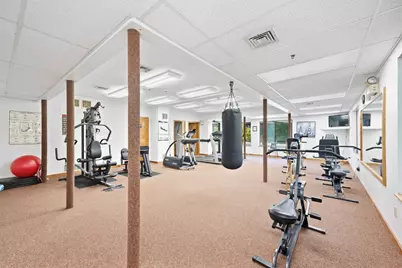
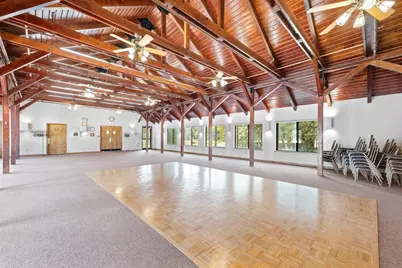
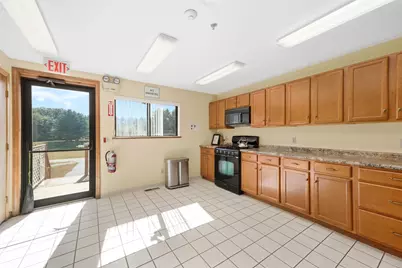
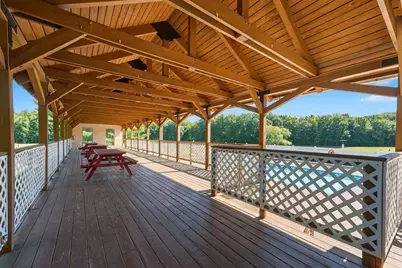
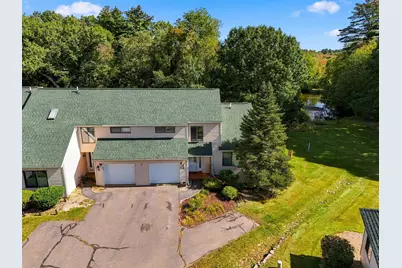
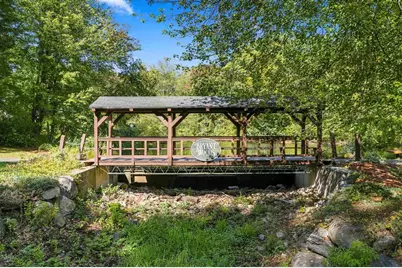
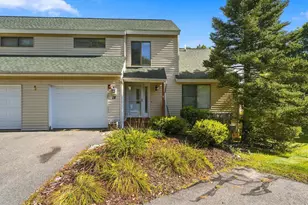
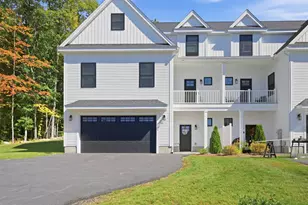
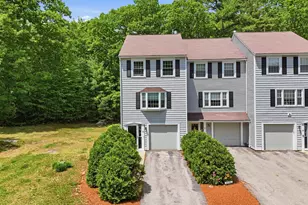
Discover this spacious 1-bedroom end unit townhouse in desirable Bryant Woods. The first floor welcomes you with a generously sized eat-in kitchen, a vaulted ceiling family room featuring a cozy fireplace, a formal dining room, and a full bath for added convenience. Upstairs, you'll find an oversized bedroom with multiple closets and an updated full bath, providing ample storage and comfort. The finished lower level offers a huge bonus room, perfect for recreation or relaxation. Step outside and enjoy your afternoons on the oversized private deck, ideal for entertaining or unwinding in a tranquil setting. Hardwood flooring, Central Air, direct entry one-car garage, in unit laundry, updated baths complete this great home. Enjoy your summers by the in ground pool or tennis court and year round work out gym and clubhouse amenities. Convenient to eveything Atkinson has to offer!
Full Property Details
Full Property Details for 18 Ironwood Ln
General
- Price: $449,900
- Taxes: $4,382 (2025)
- Status: Active
- Type: Condo
- Source: PrimeMLS
- MLS ID: 5111236
- Updated: 9/23/2026
- Added to Site: 2 day(s) ago
Interior
- Number of Rooms: 6
- Interior Features: Blinds, Cathedral Ceiling, Ceiling Fan, Gas Fireplace, Kitchen Island, Laundry Hookups, Primary BR w/ BA, Vaulted Ceiling, Window Treatment, Basement Laundry
- Fireplace: Yes
- Appliances: Dishwasher, Dryer, Microwave, Refrigerator, Washer, Gas Stove, Natural Gas Water Heater
- Flooring: Carpet, Ceramic Tile, Hardwood
Rooms
Bathrooms
- Total Bathrooms: 2
- Full Bathrooms: 2
- Bathroom 1: Bathroom Full, 8 x 7, Level 2
- Bathroom 2: Bathroom Full, 12 x 6, Level 1
Bedrooms
- Total Bedrooms: 1
- Bedroom 1: 20 x 16, Level 2
Other Rooms
- Foyer/Entry: 14 x 10, Level 1
- Family Room: Family Room, 19 x 14, Level 1
- Kitchen: Kitchen, 14 x 13, Level 1
- Dining Room: Dining Room, 15 x 10, Level 1
Exterior
- Exterior Features: Deck
- Color: Beige
Parking
- Garage: Yes
- Garage Spaces: 1
- Parking: Direct Entry, Paved, Attached
Location
- County: Rockingham
- Condo Project Name: Bryant Woods
- Driving Directions: East Rd to Bryand Woods dr to Redwood Dr to Ironwood Dr.
School Information
- Elementary School: Atkinson Academy
- Middle School: Timberlane Regional Middle
- High School: Timberlane Regional High Sch
Heating & Cooling
- Cooling Type: Central AC
- Heating Type: Electric, Forced Air
Utilities
- Sewer: Community, Private
Structural Information
- Construction Status: Existing
- Basement Entrance: Interior
- Basement Desc.: Concrete Floor, Full, Partially Finished, Walkout
- Roof: Asphalt Shingles
- Stories/Levels: 2
- Square Feet: 1,897
- Finished Total: 1,897 Sq. Ft.
- Finished Above Grnd: 1,315 Sq. Ft.
- Finished Below Grnd: 582 Sq. Ft.
- Year Built: 1988
Unit Information
- Units in Building: 4
Lot Features
- Frontage: No Road Frontage
- Driveway/Sidewalk: Paved
- Zoning: Residential
Financial Considerations
- Price Per Sq. Ft.: $342.13
- Other Fee: Fee 1: $470
- Other Fee Freq.: Fee 1 Frequency: Monthly
- Tax Amount: $4,382
- Tax Year: 2025
Disclosures and Reports
- Block: 7
- Lot Number: 16D
Listed by William Raveis R.E. & Home Services, Joseph J Ippolito

Get Pre-Approved Today
Schools
Schools serving 18 Ironwood Ln
School District:Timberlane Regional School District
| Name | Grades | Distance |
|---|---|---|
Atkinson Academy 17 Academy Avenue, Atkinson, NH 03811 | PK-5 | 1.2 mi |
Timberlane Regional Middle School 44 Greenough Road, Plaistow, NH 03865 | 6-8 | 0.5 mi |
Timberlane Regional High School 36 Greenough Road, Plaistow, NH 03865 | 9-12 | 0.7 mi |
Disclaimer:
School attendance boundaries provided by ATTOM Data Solutions and are for reference only. Contact the school directly to verify enrollment eligibility.
Price & Sales History for 18 Ironwood Ln
Date
Details
Price
Change
Source
9/23/2026
Listed
$449,900
5.88%
MLS
7/12/2024
Sold
$424,933
—
Public Record
Disclaimer: Historical sales information is derived from public records provided by the county offices. Information is not guaranteed and should be independently verified.
Tax History
Tax History for 18 Ironwood Ln
Year
Property Taxes
Change
Tax Assessment
Change
2025
$4,382
-1%
$341,800
—
2024
$4,416
-11%
$341,800
—
2023
$4,956
18%
$341,800
—
2022
$4,194
-1%
$341,800
—
2021
$4,225
2%
$341,800
52%
2020
$4,134
4%
$225,400
—
2019
$3,983
-1%
$225,400
—
2018
$4,041
-2%
$225,400
—
2017
$4,125
2%
$225,400
—
2016
$4,030
18%
$225,400
26%
2015
$3,409
—
$178,500
—
2014
$3,409
1%
$178,500
—
2013
$3,392
—
$178,500
—
Disclaimer: Historical tax information is derived from public records provided by the county offices. Information is not guaranteed and should be independently verified.
Estimate the Cost
Estimate the Cost for 18 Ironwood Ln
18 Ironwood Lane, Atkinson, NH 03811 (MLS# 5111236) is a Condo property with 1 bedroom and 2 full bathrooms. 18 Ironwood Lane is currently listed for $449,900 and was received on September 23, 2026. Want to learn more about 18 Ironwood Lane? Do you have questions about finding other Condo real estate for sale in Atkinson? You can browse all Atkinson real estate or contact a Coldwell Banker agent to request more information.