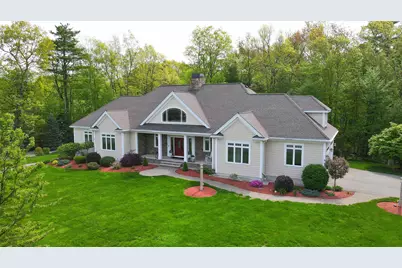
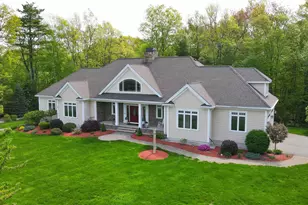
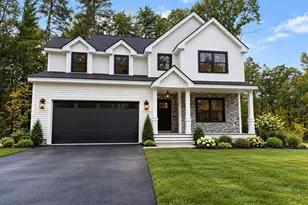
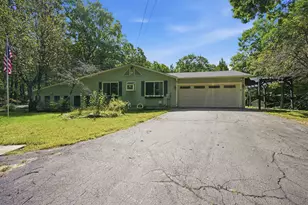
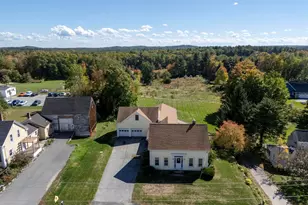
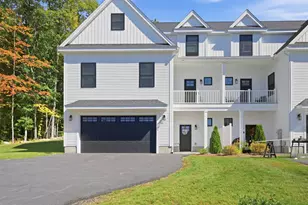
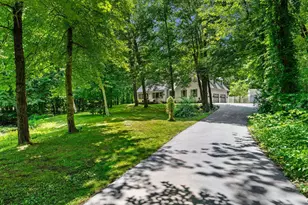
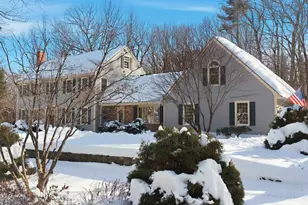
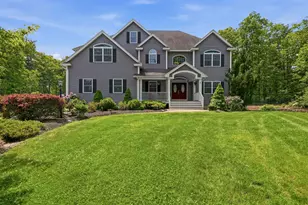
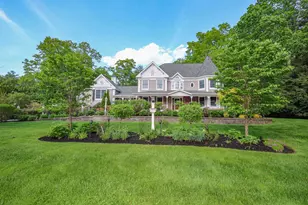
Full Property Details for 18 Winslow Dr
General
- Sold For: $1,225,000
- Taxes: $12,102 (2025)
- Status: Closed
- Type: Single Family
- Source: PrimeMLS
- MLS ID: 5090762
- Added to Site: 136 day(s) ago
Interior
- Number of Rooms: 12
- Interior Features: Ceiling Fan, Gas Fireplace, 2 Fireplaces, Kitchen Island, Primary BR w/ BA, Soaking Tub, Surround Sound Wiring, Walk-In Closet, 1st Floor Laundry
- Fireplace: Yes
- Appliances: Gas Cooktop, Dishwasher, Range Hood, Microwave, Wall Oven, Tank Water Heater, Wine Cooler
- Flooring: Carpet, Hardwood, Tile
Rooms
- Total Bathrooms: 3
- Full Bathrooms: 2
- Half Bathrooms: 1
- Bathroom 1: Bathroom Full, Level 1
- Bathroom 2: Bathroom Full, Level 1
- Bathroom 3: Bathroom Half, Level 1
- Total Bedrooms: 4
- Primary Bedroom: 15 x 29, Level 1
- Bedroom 1: 18 x 18, Level 2
- Bedroom 2: 14 x 15, Level 1
- Bedroom 3: 14 x 12, Level 1
- Great Room: 18 x 17, Level 1
- Kitchen: Kitchen, 18 x 15, Level 1
- Dining Room: Dining Room, 15 x 10, Level 1
- Office: 11 x 14, Level 2
- Rec Room: Basement
Additional Information
- Equipment: Air Conditioner, Irrigation System, Radon Mitigation, Security System, Standby Generator
Exterior
- Exterior Features: Deck, Hot Tub
- Color: Taupe
Parking
- Garage: Yes
- Garage Spaces: 4
- Parking: Direct Entry, Driveway, Garage, Parking Spaces 6+, Attached
Location
School Information
- School District: Timberlane Regional
- Elementary School: Atkinson Academy
- Middle School: Timberlane Regional Middle
- High School: Timberlane Regional High Sch
Heating & Cooling
- Cooling Type: Central AC
- Heating Type: Propane, Forced Air
Utilities
Structural Information
- Construction Status: Existing
- Basement Entrance: Walkout
- Basement Desc.: Concrete, Daylight, Finished, Walkout, Interior Access
- Roof: Architectural Shingle
- Stories/Levels: 2
- Square Feet: 4,696
- Finished Total: 4,696 Sq. Ft.
- Finished Above Grnd: 3,834 Sq. Ft.
- Finished Below Grnd: 862 Sq. Ft.
- Year Built: 2007
Lot Features
- Lot Size (Acres): 1.59
- Lot Size (Sq. Ft.): 69,260
- Frontage: Yes Road Frontage
- Frontage Feet: 278
- Driveway/Sidewalk: Paved
- Zoning: RR-2 R20 Residential
Financial Considerations
- Price Per Sq. Ft.: $345.57
- Other Fee: Fee 1: $100
- Other Fee Freq.: Fee 1 Frequency: Yearly
- Tax Amount: $12,102
- Tax Year: 2025
Disclosures and Reports
Listed by Cameron Real Estate Group, John Devitto
Sold by Lamacchia Realty, Inc., Andrea M. Delahunty