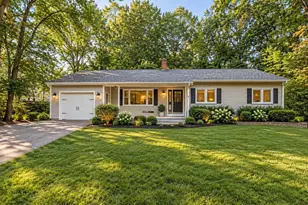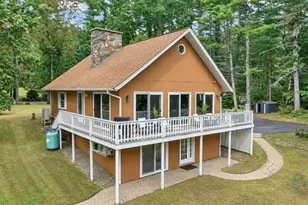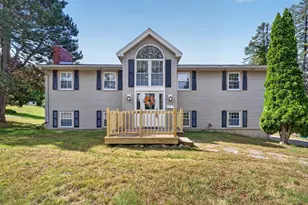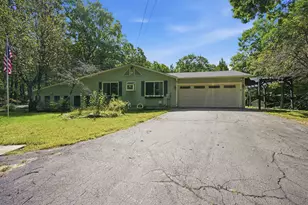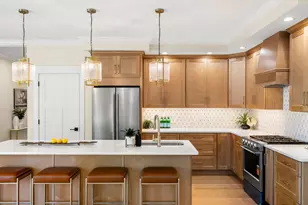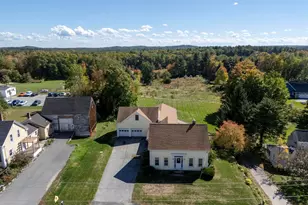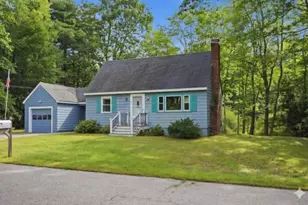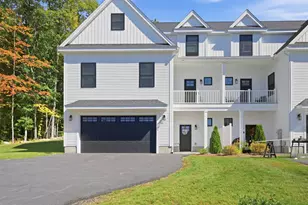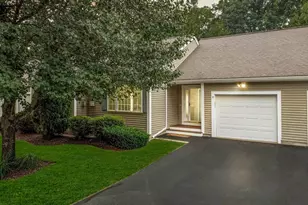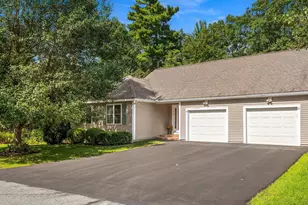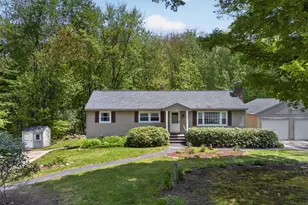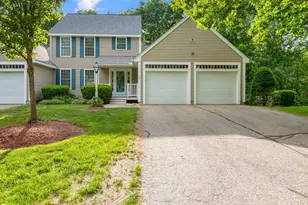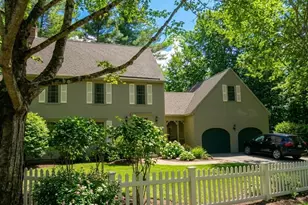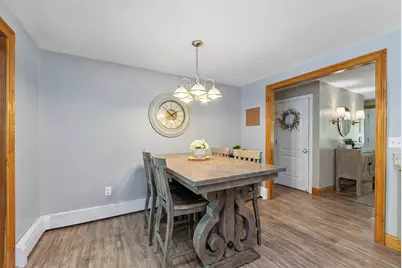
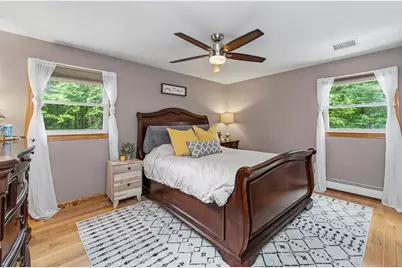

This is a carousel with tiles that activate property listing cards. Use the previous and next buttons to navigate.
$649,900 Just Listed
Get directions
View more dates
Join us at 26 Hawthorne Drive on:
- Open House: 11:00 AM - 2:00 PM
Sunday 8/23 11:00 AM - 2:00 PM
26 Hawthorne Drive,Atkinson, NH 0381126 Hawthorne DriveAtkinsonNH03811
This is a carousel with tiles that activate property listing cards. Use the previous and next buttons to navigate.
Full Property Details for 26 Hawthorne Dr
General
- Price: $649,900
- Taxes: $5,875 (2025)
- Status: Active
- Type: Single Family
- Source: PrimeMLS
- MLS ID: 5106034
- Updated: 8/21/2026
- Added to Site: Today
Interior
- Number of Rooms: 9
- Interior Features: Blinds, Ceiling Fan, Programmable Thermostat, 1st Floor Laundry
- Appliances: Dishwasher, Dryer, Microwave, Electric Range, Refrigerator, Washer
- Flooring: Carpet, Hardwood, Laminate, Tile, Vinyl
Rooms
Bathrooms
- Total Bathrooms: 2
- Full Bathrooms: 1
- 3/4 Bathrooms: 1
- Bathroom 1: Bathroom Full, Level 1
- Bathroom 2: Bathroom Three Quarter, Basement
Bedrooms
- Total Bedrooms: 3
- Bedroom 1: Level 1
- Bedroom 2: Level 1
- Bedroom 3: Level 1
Other Rooms
- Living Room: Level 1
- Family Room: Family Room, Level 1
- Rec Room: Basement
Additional Information
- Pool: Yes
Exterior
- Exterior Features: Deck, Full Fence, Garden Space, In-Ground Pool, Porch, Shed
- Color: Gray
Parking
- Garage: Yes
- Garage Spaces: 1
- Parking: Direct Entry, Driveway, Garage, Parking Spaces 1 - 10, Paved, Attached
Location
- County: Rockingham
- Driving Directions: Sawyer Ave to Old Coach Rd to Hawthorne Dr.
Heating & Cooling
- Cooling Type: Central AC
- Heating Type: Oil, Baseboard, Boiler
Utilities
- Sewer: Private
Structural Information
- Construction Status: Existing
- Basement Entrance: Interior
- Basement Desc.: Concrete, Concrete Floor, Finished, Interior Stairs, Storage Space, Walkout, Interior Access, Exterior Access, Basement Stairs
- Roof: Asphalt Shingles
- Stories/Levels: 1
- Square Feet: 2,211
- Finished Total: 2,211 Sq. Ft.
- Finished Above Grnd: 1,603 Sq. Ft.
- Finished Below Grnd: 608 Sq. Ft.
- Year Built: 1976
Lot Features
- Lot Size (Acres): 1
- Lot Size (Sq. Ft.): 43,560
- Frontage: TBD
- Driveway/Sidewalk: Paved
- Zoning: TR-2 R
Financial Considerations
- Price Per Sq. Ft.: $405.43
- Assessment Year: 2025
- Assessment Amount: $458,300
- Tax Amount: $5,875
- Tax Year: 2025
Disclosures and Reports
- Documents Avail.: Deed, Property Disclosure, Septic Design
- Block: 199
- Lot Number: 6
Schools serving 26 Hawthorne Dr
| Name | Grades | Distance |
|---|---|---|
Atkinson Academy 17 Academy Avenue, Atkinson, NH 03811 | PK-5 | 1.7 mi |
Timberlane Regional Middle School 44 Greenough Road, Plaistow, NH 03865 | 6-8 | 3.1 mi |
Timberlane Regional High School 36 Greenough Road, Plaistow, NH 03865 | 9-12 | 3.4 mi |
Price & Sales History for 26 Hawthorne Dr
Tax History for 26 Hawthorne Dr
Estimate the Cost for 26 Hawthorne Dr
26 Hawthorne Drive, Atkinson, NH 03811 (MLS# 5106034) is a Single Family property with 3 bedrooms, 1 full bathroom and 1 partial bathroom. 26 Hawthorne Drive is currently listed for $649,900 and was received on August 20, 2026. This property is listed by Jessica Tomlinson from our Haverhill-Newburyport Regional Office.Want to learn more about 26 Hawthorne Drive? Do you have questions about finding other Single Family real estate for sale in Atkinson? You can browse all Atkinson real estate or contact a Coldwell Banker agent to request more information.